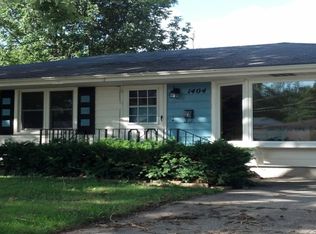
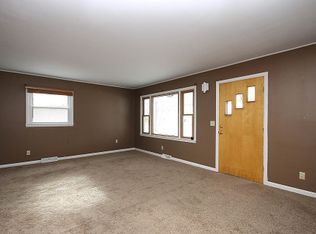
Spacious Ranch style home with 3 bedrooms and two separate living spaces. Large Kitchen with island, beautiful parquet wood flooring in the main living room. Fully fenced back yard, 1 car attached garage. Currently tenant occupied, $1,325/month, lease ends 12/31/2026.
Active
$150,000
1406 Eastern Dr, Urbana, IL 61801
3beds
1,229sqft
Single Family Residence
Built in 1959
6,534 Square Feet Lot
$-- Zestimate®
$122/sqft
$-- HOA
What's special
Large kitchen with islandTwo separate living spaces
- 15 days
- 517
- 56
Likely to sell faster than
Zillow last checked:
Listing updated:
Listed by:
Jake Trautman 217-649-2660,
Champaign County Realty
Source: MRED as distributed by MLS GRID,MLS#: 12768716
Facts & features
Interior
Bedrooms & bathrooms
- Bedrooms: 3
- Bathrooms: 1
- Full bathrooms: 1
Rooms
- Room types: No additional rooms
Primary bedroom
- Features: Flooring (Carpet)
- Level: Main
- Area: 132 Square Feet
- Dimensions: 11X12
Bedroom 2
- Features: Flooring (Carpet)
- Level: Main
- Area: 110 Square Feet
- Dimensions: 11X10
Bedroom 3
- Features: Flooring (Carpet)
- Level: Main
- Area: 99 Square Feet
- Dimensions: 11X9
Dining room
- Features: Flooring (Carpet)
- Level: Main
- Area: 120 Square Feet
- Dimensions: 12X10
Kitchen
- Features: Kitchen (Eating Area-Breakfast Bar, Eating Area-Table Space), Flooring (Parquet)
- Level: Main
- Area: 190 Square Feet
- Dimensions: 19X10
Living room
- Features: Flooring (Parquet)
- Level: Main
- Area: 255 Square Feet
- Dimensions: 17X15
Heating
- Natural Gas, Forced Air
Cooling
- Central Air
Appliances
- Included: Range, Microwave, Dishwasher, Refrigerator, Washer, Dryer, Disposal
Features
- Basement: None
Interior area
- Total structure area: 1,229
- Total interior livable area: 1,229 sqft
- Finished area below ground: 0
Property
Parking
- Total spaces: 1
- Parking features: Concrete, Garage Door Opener, Yes, Garage Owned, Attached, Garage
- Attached garage spaces: 1
- Has uncovered spaces: Yes
Accessibility
- Accessibility features: No Disability Access
Features
- Stories: 1
- Fencing: Fenced
Lot
- Size: 6,534 Square Feet
- Dimensions: 60X105
Details
- Parcel number: 922116331028
- Special conditions: None
- Other equipment: Ceiling Fan(s)
Construction
Type & style
- Home type: SingleFamily
- Architectural style: Ranch
- Property subtype: Single Family Residence
Materials
- Vinyl Siding
- Roof: Asphalt
Condition
- New construction: No
- Year built: 1959
Utilities & green energy
- Electric: 100 Amp Service
- Sewer: Public Sewer
- Water: Public
Community & HOA
Community
- Features: Street Paved
- Subdivision: Amvets Homestead
HOA
- Services included: None
Location
- Region: Urbana
Financial & listing details
- Price per square foot: $122/sqft
- Tax assessed value: $135,660
- Annual tax amount: $3,966
- Date on market: 10/5/2026
- Ownership: Fee Simple
Estimated market value
Not available
Estimated sales range
Not available
Not available
Price history
| Date | Event | Price |
|---|---|---|
| 10/5/2026 | Listed for sale | $150,000+81.8%$122/sqft |
Source:  MRED as distributed by MLS GRID #12768716 Report a problem | ||
| 11/19/2024 | Listing removed | $1,300$1/sqft |
Source: Zillow Rentals Report a problem | ||
| 11/2/2024 | Listed for rent | $1,300+44.4%$1/sqft |
Source: Zillow Rentals Report a problem | ||
| 4/18/2018 | Sold | $82,500-2.9%$67/sqft |
Source: Public Record Report a problem | ||
| 2/12/2018 | Pending sale | $85,000$69/sqft |
Source: RE/MAX REALTY ASSOCIATES-CHA #09684513 Report a problem | ||
| 7/10/2017 | Listed for sale | $85,000-22.7%$69/sqft |
Source: RE/MAX REALTY ASSOCIATES-CHA #09684513 Report a problem | ||
| 11/12/2016 | Listing removed | $109,900$89/sqft |
Source: RE/MAX CHOICE #2154134 Report a problem | ||
| 1/22/2016 | Listed for sale | $109,900$89/sqft |
Source: RE/MAX CHOICE #2154134 Report a problem | ||
| 11/28/2015 | Listing removed | $900$1/sqft |
Source: Brady Property Report a problem | ||
| 11/17/2015 | Listed for rent | $900$1/sqft |
Source: Brady property Report a problem | ||
| 11/17/2015 | Listing removed | $109,900$89/sqft |
Source: RE/MAX CHOICE #2154134 Report a problem | ||
| 9/10/2015 | Listed for sale | $109,900+0.8%$89/sqft |
Source: RE/MAX CHOICE #2154134 Report a problem | ||
| 7/31/2014 | Listing removed | $900$1/sqft |
Source: Wedig Property Management Report a problem | ||
| 5/22/2014 | Listed for rent | $900$1/sqft |
Source: Wedig Property Management Report a problem | ||
| 8/29/2013 | Listing removed | $109,000$89/sqft |
Source: RE/MAX REALTY ASSOCIATES #2130785 Report a problem | ||
| 5/10/2013 | Price change | $109,000-2.2%$89/sqft |
Source: RE/MAX REALTY ASSOCIATES #2130785 Report a problem | ||
| 2/14/2013 | Listed for sale | $111,500-3%$91/sqft |
Source: Honig Realty Inc (dba Coldwell Banker Honig-Bell) #2130652 Report a problem | ||
| 3/24/2011 | Listing removed | $115,000+3.1%$94/sqft |
Source: Owner Report a problem | ||
| 8/10/2010 | Sold | $111,500-3%$91/sqft |
Source: MRED as distributed by MLS GRID #09464178 Report a problem | ||
| 4/26/2010 | Pending sale | $115,000$94/sqft |
Source: Owner Report a problem | ||
| 1/30/2010 | Price change | $115,000-1.7%$94/sqft |
Source: Owner Report a problem | ||
| 12/14/2009 | Listed for sale | $117,000$95/sqft |
Source: Owner Report a problem | ||
Public tax history
| Year | Property taxes | Tax assessment |
|---|---|---|
| 2025 | $3,966 +4.6% | $45,220 +5.8% |
| 2024 | $3,790 -8.7% | $42,750 +9.6% |
| 2023 | $4,150 +6.7% | $39,010 +8.6% |
| 2022 | $3,888 +7.6% | $35,920 +7.3% |
| 2021 | $3,613 +3.4% | $33,470 +3% |
| 2020 | $3,495 +3.4% | $32,490 |
| 2019 | $3,380 | $32,490 -0.7% |
| 2018 | $3,380 +18.4% | $32,720 |
| 2017 | $2,856 -17.9% | $32,720 |
| 2016 | $3,478 | $32,720 |
| 2015 | $3,478 +22.8% | $32,720 |
| 2014 | $2,833 +1.3% | $32,720 |
| 2013 | $2,795 +11.7% | $32,720 |
| 2012 | $2,504 +2.2% | $32,720 |
| 2011 | $2,451 +0.9% | $32,720 -4.5% |
| 2010 | $2,428 | $34,250 -1% |
| 2009 | -- | $34,590 -0.9% |
| 2008 | -- | $34,890 +1.8% |
| 2007 | $2,223 +1.7% | $34,270 +8.3% |
| 2006 | $2,186 +2.7% | $31,630 +2.7% |
| 2005 | $2,129 +6.2% | $30,790 +3.2% |
| 2004 | $2,005 +5.2% | $29,830 +6.9% |
| 2003 | $1,905 +4.9% | $27,910 +13.6% |
| 2002 | $1,816 +5.3% | $24,570 +4.6% |
| 2001 | $1,725 +5.2% | $23,480 +4% |
| 2000 | $1,639 | $22,570 |
Find assessor info on the county website
Monthly payment
Est. payment
Payment breakdown
Explore the cost of this home by adjusting the details. Changes won't be saved.Climate risks
Neighborhood: 61801
Nearby schools
Schools provided by the listing agent
- Elementary: Wiley Elementary School
- Middle: Urbana Middle School
- High: Urbana High School
- District: 116
Source: MRED as distributed by MLS GRID. This data may not be complete. We recommend contacting the local school district to confirm school assignments for this home.
Similar homes
- $169,9003 bd1 ba1.1k sqft1107 E Fairlawn Dr, Urbana, IL 61801Active
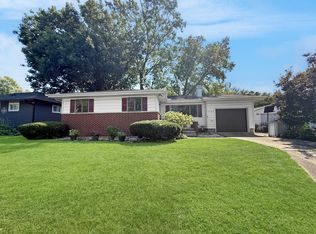 MLS ID #12751048, Jeanette During, TOWN & COUNTRY REALTY,LLP. MRED as distributed by MLS GRID
- $138,5003 bd1 ba925 sqft110 S Scottswood Dr, Urbana, IL 61802New
 MLS ID #12665918, Diane Dawson, RE/MAX REALTY ASSOCIATES-CHA. MRED as distributed by MLS GRID
- $179,9003 bd1 ba1k sqft1407 Fairlawn Dr, Urbana, IL 61801For Sale
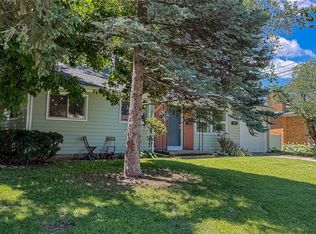 MLS ID #6259925, Carol Meinhart. CIBR
- $169,9992 bd1 ba780 sqft1207 S Anderson St, Urbana, IL 61801Active
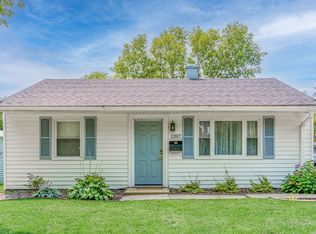 MLS ID #12740470, Lincoln Lee, The Real Estate Group,Inc. MRED as distributed by MLS GRID
