Charming, beautifully restored bungalow in Historic East Urbana! This bright, inviting one-story home blends original character with thoughtful updates and a move-in-ready feel. The remodeled kitchen features an open-concept layout, breakfast bar, designer backsplash tile, and appliances new in 2024. The updated bath adds a fresh, modern touch, while original hardwood floors, woodwork, and built-in bedroom bookshelves preserve the home's timeless character. The full, partially finished basement offers excellent flexibility with built-in shelving, a large workshop, and laundry area-perfect for hobbies, projects, and storage. Outside, enjoy a spacious backyard with a garden shed and plenty of room for gardening, entertaining, or relaxing. Recent updates include a new water heater, newer HVAC, roof replaced in 2021, and 2024 kitchen appliances. Conveniently located just minutes from Downtown Urbana's Farmers Market, restaurants, and more. Character, updates, space, and a great location-this Historic East Urbana gem is ready to welcome you home!
Active
$170,000
801 S Webber St, Urbana, IL 61801
2beds
798sqft
Single Family Residence
Built in 1935
6,969 Square Feet Lot
$167,300 Zestimate®
$213/sqft
$-- HOA
What's special
Full partially finished basementOriginal hardwood floorsGarden shedUpdated bathOpen-concept layoutBright inviting one-story homeSpacious backyard
- 21 days
- 452
- 34
Likely to sell faster than
Zillow last checked:
Listing updated:
Listed by:
Ryan Dallas 217-712-3853,
RYAN DALLAS REAL ESTATE
Source: MRED as distributed by MLS GRID,MLS#: 12758580
Facts & features
Interior
Bedrooms & bathrooms
- Bedrooms: 2
- Bathrooms: 1
- Full bathrooms: 1
Rooms
- Room types: No additional rooms
Primary bedroom
- Features: Flooring (Hardwood)
- Level: Main
- Area: 121 Square Feet
- Dimensions: 11X11
Bedroom 2
- Features: Flooring (Hardwood)
- Level: Main
- Area: 100 Square Feet
- Dimensions: 10X10
Family room
- Features: Flooring (Tile)
- Level: Basement
- Area: 180 Square Feet
- Dimensions: 18X10
Kitchen
- Features: Flooring (Hardwood)
- Level: Main
- Area: 80 Square Feet
- Dimensions: 8X10
Living room
- Features: Flooring (Hardwood)
- Level: Main
- Area: 165 Square Feet
- Dimensions: 15X11
Heating
- Natural Gas
Cooling
- Central Air
Appliances
- Included: Range, Dishwasher, Refrigerator
Features
- 1st Floor Bedroom, 1st Floor Full Bath, Built-in Features, Pantry
- Flooring: Hardwood
- Basement: Partially Finished,Full
Interior area
- Total structure area: 1,596
- Total interior livable area: 798 sqft
- Finished area below ground: 345
Property
Parking
- Total spaces: 1
- Parking features: Concrete, Yes, Garage Owned, Detached, Garage
- Garage spaces: 1
Accessibility
- Accessibility features: No Disability Access
Features
- Stories: 1
- Patio & porch: Patio
Lot
- Size: 6,969 Square Feet
- Dimensions: 50x138
- Features: Mature Trees
Details
- Additional structures: Shed(s)
- Parcel number: 922116161018
- Special conditions: None
Construction
Type & style
- Home type: SingleFamily
- Property subtype: Single Family Residence
Materials
- Vinyl Siding
Condition
- New construction: No
- Year built: 1935
Utilities & green energy
- Sewer: Public Sewer
- Water: Public
Community & HOA
HOA
- Services included: None
Location
- Region: Urbana
Financial & listing details
- Price per square foot: $213/sqft
- Tax assessed value: $122,880
- Annual tax amount: $4,142
- Date on market: 9/21/2026
- Ownership: Fee Simple
Estimated market value
$167,300
$159,000 - $176,000
$1,223/mo
Price history
| Date | Event | Price |
|---|---|---|
| 9/21/2026 | Listed for sale | $170,000+9.7%$213/sqft |
Source:  MRED as distributed by MLS GRID #12758580 Report a problem MRED as distributed by MLS GRID #12758580 Report a problem | ||
| 8/1/2024 | Sold | $155,000$194/sqft |
Source: MRED as distributed by MLS GRID #12094802 Report a problem | ||
| 7/8/2024 | Contingent | $155,000$194/sqft |
Source: MRED as distributed by MLS GRID #12094802 Report a problem | ||
| 6/26/2024 | Listed for sale | $155,000-6.1%$194/sqft |
Source: MRED as distributed by MLS GRID #12094802 Report a problem | ||
| 6/24/2024 | Listing removed | -- |
Source: MRED as distributed by MLS GRID #12055564 Report a problem | ||
| 6/7/2024 | Listed for sale | $165,000+120%$207/sqft |
Source: MRED as distributed by MLS GRID #12055564 Report a problem | ||
| 11/2/2023 | Sold | $75,000+25%$94/sqft |
Source: MRED as distributed by MLS GRID #11893106 Report a problem | ||
| 9/27/2023 | Pending sale | $60,000$75/sqft |
Source: MRED as distributed by MLS GRID #11893106 Report a problem | ||
| 9/25/2023 | Listed for sale | $60,000$75/sqft |
Source: MRED as distributed by MLS GRID #11893106 Report a problem | ||
Public tax history
| Year | Property taxes | Tax assessment |
|---|---|---|
| 2025 | $4,142 +3.7% | $40,960 +5.8% |
| 2024 | $3,993 +6.3% | $38,710 +9.6% |
| 2023 | $3,757 +6.7% | $35,320 +8.6% |
| 2022 | $3,520 +7.6% | $32,520 +7.3% |
| 2021 | $3,272 +3.4% | $30,310 +3% |
| 2020 | $3,165 +3.4% | $29,420 |
| 2019 | $3,060 | $29,420 -0.7% |
| 2018 | $3,060 -3.3% | $29,620 |
| 2017 | $3,166 +4.6% | $29,620 +4% |
| 2016 | $3,027 | $28,480 |
| 2015 | $3,027 +4.3% | $28,480 +4% |
| 2014 | $2,904 +1.3% | $27,390 |
| 2013 | $2,866 +11.6% | $27,390 |
| 2012 | $2,567 +5.9% | $27,390 |
| 2011 | $2,423 +1.4% | $27,390 -1.6% |
| 2010 | $2,390 | $27,830 -1.1% |
| 2009 | -- | $28,140 -2% |
| 2008 | -- | $28,720 +1.8% |
| 2007 | $2,159 +3.2% | $28,210 +10.6% |
| 2006 | $2,093 -4.7% | $25,500 -4.2% |
| 2005 | $2,198 +9.3% | $26,620 +3.2% |
| 2004 | $2,010 +7.2% | $25,800 +11.7% |
| 2003 | $1,875 +4.4% | $23,100 +10.9% |
| 2002 | $1,795 +6.3% | $20,830 +6.5% |
| 2001 | $1,688 +5.7% | $19,560 +5.3% |
| 2000 | $1,597 | $18,580 |
Find assessor info on the county website
Monthly payment
Est. payment
Payment breakdown
Explore the cost of this home by adjusting the details. Changes won't be saved.Climate risks
Neighborhood: 61801
Nearby schools
Schools provided by the listing agent
- District: 116
Source: MRED as distributed by MLS GRID. This data may not be complete. We recommend contacting the local school district to confirm school assignments for this home.
Similar homes
- $169,9992 bd1 ba780 sqft1207 S Anderson St, Urbana, IL 61801Active
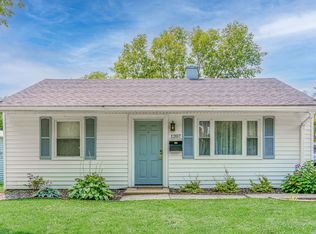 MLS ID #12740470, Lincoln Lee, The Real Estate Group,Inc. MRED as distributed by MLS GRID
 - $169,9003 bd1 ba1.1k sqft1107 E Fairlawn Dr, Urbana, IL 61801Active
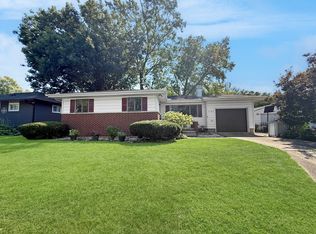 MLS ID #12751048, Jeanette During, TOWN & COUNTRY REALTY,LLP. MRED as distributed by MLS GRID
 - $199,0004 bd2 ba1.1k sqft801 N Busey Ave, Urbana, IL 61801New
 MLS ID #12782594, Jason Rogers, Coldwell Banker R.E. Group. MRED as distributed by MLS GRID
 - $179,9003 bd1 ba1k sqft1407 Fairlawn Dr, Urbana, IL 61801For Sale
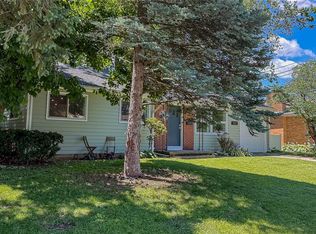 MLS ID #6259925, Carol Meinhart. CIBR
