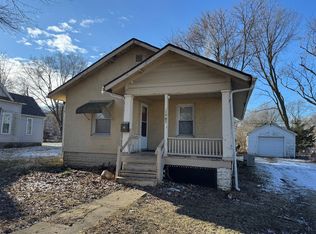
Completely renovated and ready to impress! This beautifully updated home offers modern style, quality upgrades, and the convenience of a truly move-in-ready property. Major improvements include a new roof, gutters, plumbing, electrical, windows, central air with new ductwork, and furnace. The stunning new kitchen and beautifully updated bathrooms add a fresh, contemporary feel throughout the home. Outside, you'll enjoy a fenced-in yard and detached two-car garage, providing both privacy and plenty of storage and parking space. With so many major renovations already completed, you can move in with confidence and enjoy a beautiful, modern home without the time, expense, and stress of renovating. Don't miss this fantastic opportunity-schedule your showing today!
New
$159,900
1407 N Hickory St, Champaign, IL 61820
2beds
913sqft
Single Family Residence
Built in 1924
8,052 Square Feet Lot
$-- Zestimate®
$175/sqft
$-- HOA
What's special
Modern styleFenced-in yardBeautifully updated homeDetached two-car garageBeautifully updated bathroomsQuality upgradesStunning new kitchen
- --
- 143
- views
- 2
- saves
Zillow last checked:
Listing updated:
Listed by:
Carol Meinhart, ABR,GRI,SFR 217-840-3328,
The Real Estate Group,Inc
Source: MRED as distributed by MLS GRID,MLS#: 12737081
Facts & features
Interior
Bedrooms & bathrooms
- Bedrooms: 2
- Bathrooms: 1
- Full bathrooms: 1
Rooms
- Room types: Sun Room
Primary bedroom
- Level: Main
- Area: 100 Square Feet
- Dimensions: 10X10
Bedroom 2
- Level: Main
- Area: 100 Square Feet
- Dimensions: 10X10
Dining room
- Level: Main
- Area: 99 Square Feet
- Dimensions: 11X9
Kitchen
- Level: Main
- Area: 54 Square Feet
- Dimensions: 9X6
Living room
- Level: Main
- Area: 143 Square Feet
- Dimensions: 13X11
Sun room
- Level: Main
- Area: 84 Square Feet
- Dimensions: 12X7
Heating
- Steam, Baseboard
Cooling
- Wall Unit(s)
Features
- Basement: Unfinished,Full
Interior area
- Total structure area: 1,731
- Total interior livable area: 913 sqft
- Finished area below ground: 0
Property
Parking
- Total spaces: 2
- Parking features: Yes, Garage Owned, Detached, Garage
- Garage spaces: 2
Accessibility
- Accessibility features: No Disability Access
Features
- Stories: 1
Lot
- Size: 8,052 Square Feet
- Dimensions: 61X132
Details
- Parcel number: 412001426015
- Special conditions: None
Construction
Type & style
- Home type: SingleFamily
- Property subtype: Single Family Residence
Materials
- Stucco, Wood Siding
Condition
- New construction: No
- Year built: 1924
Utilities & green energy
- Sewer: Public Sewer
- Water: Public
Community & HOA
HOA
- Services included: None
Location
- Region: Champaign
Financial & listing details
- Price per square foot: $175/sqft
- Tax assessed value: $67,500
- Annual tax amount: $1,891
- Date on market: 10/5/2026
- Ownership: Fee Simple
Estimated market value
Not available
Estimated sales range
Not available
Not available
Price history
| Date | Event | Price |
|---|---|---|
| 10/5/2026 | Listed for sale | $159,900+276.2%$175/sqft |
Source:  MRED as distributed by MLS GRID #12737081 Report a problem MRED as distributed by MLS GRID #12737081 Report a problem | ||
| 4/22/2022 | Sold | $42,500-15%$47/sqft |
Source: MRED as distributed by MLS GRID #11204373 Report a problem | ||
| 3/29/2022 | Pending sale | $50,000$55/sqft |
Source: MRED as distributed by MLS GRID #11204373 Report a problem | ||
| 3/22/2022 | Price change | $50,000-9.1%$55/sqft |
Source: MRED as distributed by MLS GRID #11204373 Report a problem | ||
| 2/10/2022 | Price change | $55,000-4.3%$60/sqft |
Source: MRED as distributed by MLS GRID #11204373 Report a problem | ||
| 1/6/2022 | Price change | $57,500-4%$63/sqft |
Source: MRED as distributed by MLS GRID #11204373 Report a problem | ||
| 11/2/2021 | Price change | $59,900-14.3%$66/sqft |
Source: MRED as distributed by MLS GRID #11204373 Report a problem | ||
| 9/3/2021 | Listed for sale | $69,900$77/sqft |
Source: MRED as distributed by MLS GRID #11204373 Report a problem | ||
Public tax history
| Year | Property taxes | Tax assessment |
|---|---|---|
| 2025 | $1,891 +8.1% | $22,500 +12.2% |
| 2024 | $1,749 +6.2% | $20,060 +9.8% |
| 2023 | $1,648 +65% | $18,270 +8.4% |
| 2022 | $999 +103.9% | $16,860 +2% |
| 2021 | $490 -0.2% | $16,530 -2.5% |
| 2020 | $491 -47.3% | $16,950 +2% |
| 2019 | $931 | $16,610 +1.6% |
| 2018 | $931 -0.4% | $16,350 |
| 2017 | $935 +12.8% | $16,350 +2.1% |
| 2016 | $829 | $16,020 +1.8% |
| 2015 | $829 +1.3% | $15,730 |
| 2014 | $819 +0.9% | $15,730 |
| 2013 | $811 +0.7% | $15,730 -2% |
| 2012 | $806 -4.5% | $16,050 |
| 2011 | $843 -0.3% | $16,050 -7.5% |
| 2010 | $846 | $17,360 |
| 2009 | -- | $17,360 |
| 2008 | -- | $17,360 +2.9% |
| 2007 | $857 +9.3% | $16,870 +7.7% |
| 2006 | $784 +11.1% | $15,670 +9.2% |
| 2005 | $706 +10.7% | $14,350 +3.9% |
| 2004 | $638 -7.4% | $13,810 +7.2% |
| 2003 | $689 +2.3% | $12,880 +5.1% |
| 2002 | $674 +10.5% | $12,250 +6.9% |
| 2001 | $609 +3.4% | $11,460 +2.2% |
| 2000 | $590 | $11,210 |
Find assessor info on the county website
Monthly payment
Est. payment
Payment breakdown
Explore the cost of this home by adjusting the details. Changes won't be saved.Climate risks
Neighborhood: 61820
Nearby schools
Schools provided by the listing agent
- High: Central High School
- District: 4
Source: MRED as distributed by MLS GRID. This data may not be complete. We recommend contacting the local school district to confirm school assignments for this home.
Similar homes
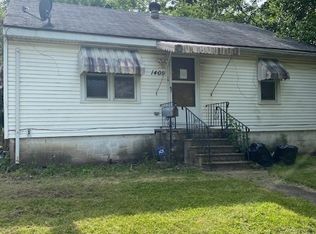
- $150,0002 bd1 ba867 sqft810 W Vine St, Champaign, IL 61820Active
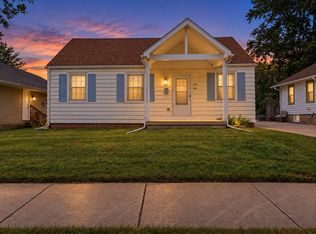 MLS ID #12772547, Mark Waldhoff, CRS,GRI, KELLER WILLIAMS-TREC. MRED as distributed by MLS GRID
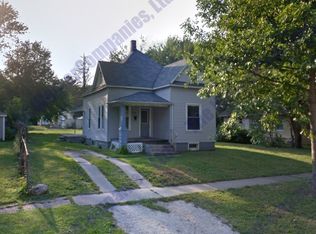
 - $160,5003 bd2 ba1.1k sqft1302 N Champaign St, Champaign, IL 61820Active
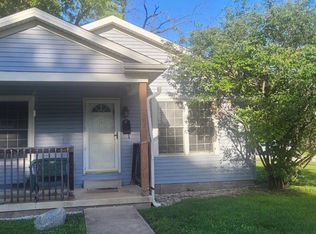 MLS ID #12713673, Kirk Bennett, ByOwner.com. MRED as distributed by MLS GRID
 - $155,0002 bd1 ba837 sqft1102 S State St, Champaign, IL 61820Active
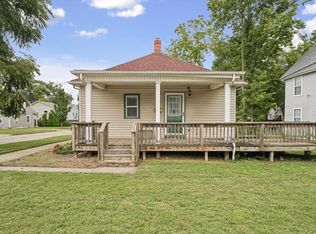 MLS ID #12759779, Angela Roderick, KELLER WILLIAMS-TREC. MRED as distributed by MLS GRID
 - $125,0002 bd1 ba1.2k sqft1210 W Church St, Urbana, IL 61801New
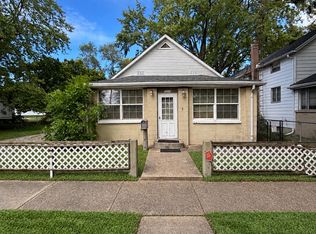 MLS ID #12775464, Joanna Smith, Real Broker, LLC. MRED as distributed by MLS GRID
