Whether you are looking for yourself or for your next investment...Step inside and fall in love! This beautifully updated home in the desirable Devonshire Subdivision of Southwest Champaign offers the perfect combination of style, comfort, and modern updates. Gorgeous real hardwood floors, an open floor plan, and oversized windows create a bright, welcoming atmosphere. The kitchen shines with stunning granite countertops, while updated bathrooms, triple-pane windows, new carpet, and fresh paint (August 2025) add to the home's appeal. Step outside to your privacy-fenced patio-perfect for relaxing or entertaining. With so many updates and beautiful features throughout, this is a home you won't want to miss! Make sure to see it for yourself! Note: Cooktop being conveyed "as is". Photos to be uploaded soon! Pre-list inspection being performed on 11/19/26
New
$163,000
1109 Plymouth Dr APT A, Champaign, IL 61821
2beds
1,080sqft
Condominium, Single Family Residence
Built in 1977
-- sqft lot
$-- Zestimate®
$151/sqft
$160/mo HOA
What's special
Updated bathroomsOversized windowsFresh paintTriple-pane windowsNew carpetOpen floor planGorgeous real hardwood floors
- 1 day
- 167
- 7
Zillow last checked:
Listing updated:
Listed by:
Michelle Trautman 217-778-5559,
Trautman Real Estate Agency & Appraisal LLC
Source: MRED as distributed by MLS GRID,MLS#: 12811044
Facts & features
Interior
Bedrooms & bathrooms
- Bedrooms: 2
- Bathrooms: 2
- Full bathrooms: 1
- 1/2 bathrooms: 1
Rooms
- Room types: No additional rooms
Primary bedroom
- Features: Flooring (Hardwood), Window Treatments (Triple Pane Windows)
- Level: Second
- Area: 144 Square Feet
- Dimensions: 12X12
Bedroom 2
- Features: Flooring (Hardwood), Window Treatments (Triple Pane Windows)
- Level: Second
- Area: 120 Square Feet
- Dimensions: 12X10
Dining room
- Features: Flooring (Hardwood), Window Treatments (Bay Window(s), Triple Pane Windows)
- Level: Main
- Area: 81 Square Feet
- Dimensions: 9X9
Kitchen
- Features: Flooring (Ceramic Tile), Window Treatments (Triple Pane Windows)
- Level: Main
- Area: 81 Square Feet
- Dimensions: 9X9
Laundry
- Features: Flooring (Ceramic Tile)
- Level: Main
- Area: 15 Square Feet
- Dimensions: 5X3
Living room
- Features: Flooring (Hardwood), Window Treatments (Double Pane Windows)
- Level: Main
- Area: 168 Square Feet
- Dimensions: 14X12
Heating
- Forced Air
Cooling
- Central Air
Features
- Basement: Crawl Space
Interior area
- Total structure area: 1,080
- Total interior livable area: 1,080 sqft
Property
Parking
- Total spaces: 1
- Parking features: Yes, Owned
Accessibility
- Accessibility features: No Disability Access
Details
- Parcel number: 452023451015
- Special conditions: None
Construction
Type & style
- Home type: Condo
- Property subtype: Condominium, Single Family Residence
Materials
- Vinyl Siding
Condition
- New construction: No
- Year built: 1977
Utilities & green energy
- Sewer: Public Sewer
- Water: Public
Community & HOA
HOA
- Has HOA: Yes
- Services included: Insurance, Exterior Maintenance, Lawn Care, Scavenger, Snow Removal
- HOA fee: $160 monthly
Location
- Region: Champaign
Financial & listing details
- Price per square foot: $151/sqft
- Tax assessed value: $107,340
- Annual tax amount: $2,503
- Date on market: 11/18/2026
- Ownership: Condo
Estimated market value
Not available
Estimated sales range
Not available
Not available
Price history
| Date | Event | Price |
|---|---|---|
| 11/18/2026 | Listed for sale | $163,000+104%$151/sqft |
Source:  MRED as distributed by MLS GRID #12811044 Report a problem | ||
| 12/31/2012 | Listing removed | $79,900$74/sqft |
Source: CB HONIG-BELL CHAMPAIGN #2123091 Report a problem | ||
| 12/21/2012 | Price change | $79,900-11.1%$74/sqft |
Source: CB HONIG-BELL CHAMPAIGN #2123091 Report a problem | ||
| 8/28/2012 | Price change | $89,900-9.6%$83/sqft |
Source: CB HONIG-BELL CHAMPAIGN #2123091 Report a problem | ||
| 7/22/2012 | Price change | $99,500-7.4%$92/sqft |
Source: CB HONIG-BELL CHAMPAIGN #2123091 Report a problem | ||
| 6/24/2012 | Listed for sale | $107,500+8.6%$100/sqft |
Source: CB HONIG-BELL CHAMPAIGN #2123091 Report a problem | ||
| 5/6/2011 | Listing removed | $99,000+16.5%$92/sqft |
Source: RE/MAX Realty Associates #2104478 Report a problem | ||
| 4/7/2011 | Sold | $85,000-14.1%$79/sqft |
Source: Public Record Report a problem | ||
| 9/12/2010 | Listed for sale | $99,000-2%$92/sqft |
Source: RE/MAX Realty Associates #2104478 Report a problem | ||
| 6/1/2007 | Sold | $101,000+8.6%$94/sqft |
Source: Public Record Report a problem | ||
| 8/25/2004 | Sold | $93,000$86/sqft |
Source: Public Record Report a problem | ||
Public tax history
| Year | Property taxes | Tax assessment |
|---|---|---|
| 2025 | $2,503 +10.8% | $35,780 +12.2% |
| 2024 | $2,258 +8.6% | $31,890 +9.8% |
| 2023 | $2,079 +8.7% | $29,050 +8.4% |
| 2022 | $1,913 +3.1% | $26,800 +2% |
| 2021 | $1,856 +5.1% | $26,270 +4% |
| 2020 | $1,766 +6.9% | $25,260 +2.1% |
| 2019 | $1,651 | $24,740 +1.6% |
| 2018 | $1,651 +4.9% | $24,350 +4% |
| 2017 | $1,574 +12.3% | $23,420 +2.1% |
| 2016 | $1,401 | $22,940 +1.8% |
| 2015 | $1,401 +0.8% | $22,530 |
| 2014 | $1,391 -26% | $22,530 |
| 2013 | $1,878 +37.9% | $22,530 -2% |
| 2012 | $1,362 +0.8% | $22,990 |
| 2011 | $1,352 +0.1% | $22,990 -4.7% |
| 2010 | $1,350 | $24,130 |
| 2009 | -- | $24,130 |
| 2008 | -- | $24,130 +2.9% |
| 2007 | $1,185 -8.7% | $23,450 +3.5% |
| 2006 | $1,298 +3.7% | $22,660 +5% |
| 2005 | $1,251 +3.1% | $21,580 +3.9% |
| 2004 | $1,214 -4.7% | $20,760 +3.1% |
| 2003 | $1,274 +2% | $20,140 +2.1% |
| 2002 | $1,249 +4% | $19,720 +2.8% |
| 2001 | $1,200 +2.9% | $19,180 +2.2% |
| 2000 | $1,167 | $18,760 |
Find assessor info on the county website
Monthly payment
Est. payment
Payment breakdown
Explore the cost of this home by adjusting the details. Changes won't be saved.Climate risks
Neighborhood: 61821
Nearby schools
Schools provided by the listing agent
- High: Champaign High School
- District: 4
Source: MRED as distributed by MLS GRID. This data may not be complete. We recommend contacting the local school district to confirm school assignments for this home.


Similar homes
- $169,9002 bd2 ba1.2k sqft2426 Morrissey Park Dr #2426, Champaign, IL 61821Active
 MLS ID #12711558, Eva Vlach, KELLER WILLIAMS-TREC. MRED as distributed by MLS GRID
- $165,0003 bd1 ba1k sqft1804 Melinda Ave, Champaign, IL 61821New
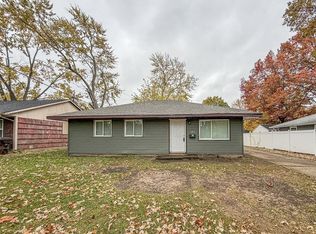 MLS ID #12804505, Ryan Dallas, RYAN DALLAS REAL ESTATE. MRED as distributed by MLS GRID
- $158,0002 bd2 ba1k sqft1933 Blackthorn Dr #0, Champaign, IL 61821Active
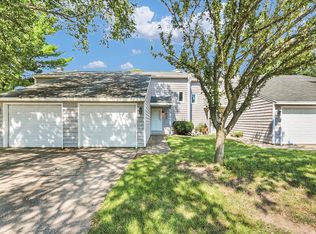 MLS ID #12724817, Jason Rogers, Coldwell Banker R.E. Group. MRED as distributed by MLS GRID
- $169,9002 bd2 ba1.1k sqft2157 Harbortown Cir #2157, Champaign, IL 61821Active
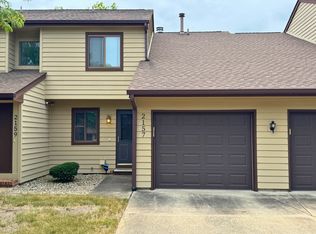 MLS ID #12687084, Joe Zalabak, ABR, KELLER WILLIAMS-TREC. MRED as distributed by MLS GRID
