Welcome to 2104 Harbortown Circle! Lovingly maintained by the same owners for the past 31 years, this beautifully and tastefully updated condominium offers comfort, style, and picturesque lake views. The thoughtfully designed floor plan features three bedrooms plus a versatile office/den, a spacious living room with a cozy wood-burning fireplace, a dedicated dining room, and a well-appointed galley kitchen featuring quality Techline cabinetry, solid surface countertops and sink and under-cabinet lighting. Enjoy the convenience of one and a half bathrooms, abundant closet space, a walk-in closet, and additional built-in shelving in the attached garage. Step outside to the composite deck balcony and take in the peaceful lake views-an ideal setting for morning coffee or evening relaxation. Numerous updates over the years include flooring in the kitchen and dining room, ceramic tile flooring in both bathrooms, a refinished bathtub and shower, a Bacon Van Buskirk shower door, updated lighting and plumbing fixtures, lights on dimmer switches and many additional improvements that reflect the exceptional care this home has received. This move-in-ready condominium offers low-maintenance living in a beautiful waterfront setting. There is currently no owner occupied exemption on this property, so if new owner occupied as primary residence, they would receive exemption.
Active
$185,000
2104 Harbortown Cir #2104, Champaign, IL 61821
3beds
1,486sqft
Condominium, Single Family Residence
Built in 1982
-- sqft lot
$-- Zestimate®
$124/sqft
$245/mo HOA
What's special
Beautiful waterfront settingAbundant closet spaceComposite deck balconyPicturesque lake viewsThoughtfully designed floor planPeaceful lake viewsDedicated dining room
- --
- 780
- views
- 43
- saves
Zillow last checked:
Listing updated:
Listed by:
Creg McDonald 217-493-8341,
Realty Select One,
Michael Nelson 217-840-9013,
Realty Select One
Source: MRED as distributed by MLS GRID,MLS#: 12707027
Facts & features
Interior
Bedrooms & bathrooms
- Bedrooms: 3
- Bathrooms: 2
- Full bathrooms: 1
- 1/2 bathrooms: 1
Rooms
- Room types: No additional rooms
Primary bedroom
- Level: Main
- Area: 165 Square Feet
- Dimensions: 11X15
Bedroom 2
- Level: Main
- Area: 168 Square Feet
- Dimensions: 14X12
Bedroom 3
- Level: Main
- Area: 198 Square Feet
- Dimensions: 11X18
Dining room
- Level: Main
- Area: 143 Square Feet
- Dimensions: 11X13
Kitchen
- Features: Kitchen (Galley)
- Level: Main
- Area: 72 Square Feet
- Dimensions: 9X8
Laundry
- Level: Main
- Area: 15 Square Feet
- Dimensions: 5X3
Living room
- Level: Main
- Area: 315 Square Feet
- Dimensions: 15X21
Heating
- Natural Gas
Cooling
- Central Air
Appliances
- Included: Microwave, Dishwasher, Refrigerator, Washer, Dryer, Cooktop, Oven
Features
- Vaulted Ceiling(s), Walk-In Closet(s)
- Basement: None
Interior area
- Total structure area: 1,486
- Total interior livable area: 1,486 sqft
- Finished area below ground: 0
Video & virtual tour
Property
Parking
- Total spaces: 1
- Parking features: Yes, Garage Owned, Attached, Garage
- Attached garage spaces: 1
Accessibility
- Accessibility features: No Disability Access
Features
- Has view: Yes
- View description: Back of Property
- Has water view: Yes
- Water view: Back of Property
Details
- Parcel number: 452023306002
- Special conditions: None
Construction
Type & style
- Home type: Condo
- Property subtype: Condominium, Single Family Residence
Materials
- Cedar
- Foundation: Block
- Roof: Asphalt
Condition
- New construction: No
- Year built: 1982
Utilities & green energy
- Sewer: Public Sewer
- Water: Public
Community & HOA
HOA
- Has HOA: Yes
- Services included: Exterior Maintenance, Lawn Care, Snow Removal, Other
- HOA fee: $245 monthly
Location
- Region: Champaign
Financial & listing details
- Price per square foot: $124/sqft
- Annual tax amount: $4,847
- Date on market: 7/31/2026
- Ownership: Condo
Estimated market value
Not available
Estimated sales range
Not available
Not available
Price history
Price history is unavailable.
Public tax history
Tax history is unavailable.
Monthly payment
Est. payment
Payment breakdown
Explore the cost of this home by adjusting the details. Changes won't be saved.Climate risks
Neighborhood: 61821
Nearby schools
Schools provided by the listing agent
- High: Central High School
- District: 4
Source: MRED as distributed by MLS GRID. This data may not be complete. We recommend contacting the local school district to confirm school assignments for this home.
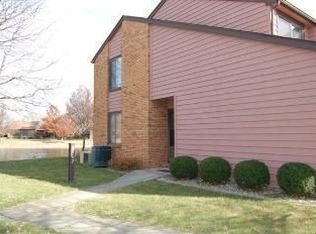

Similar homes
- $169,9002 bd2 ba1.1k sqft2157 Harbortown Cir #2157, Champaign, IL 61821Active
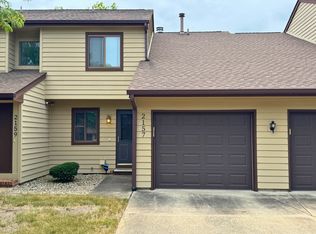 MLS ID #12687084, Joe Zalabak, ABR, KELLER WILLIAMS-TREC. MRED as distributed by MLS GRID
 - $214,9003 bd2 ba1.7k sqft1307 Briarwood Dr, Champaign, IL 61821New
 MLS ID #12748102, Darnell Cox, RE/MAX REALTY ASSOCIATES-CHA. MRED as distributed by MLS GRID
 - $189,9003 bd2 ba1.2k sqft2306 Belmore Dr, Champaign, IL 61821Active
 MLS ID #12715550, Craig Buchanan, RE/MAX REALTY ASSOCIATES-CHA. MRED as distributed by MLS GRID
 - $159,9002 bd2 ba1.1k sqft2155 Harbortown Cir Unit 2155, Champaign, IL 61821Active
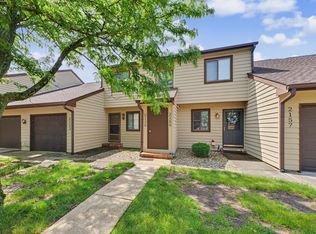 MLS ID #12651661, Steve Littlefield, KELLER WILLIAMS-TREC. MRED as distributed by MLS GRID
