Welcome home to this beautifully updated condo, ideally located near shopping, restaurants, parks, and everyday conveniences. Thoughtfully updated throughout, this home offers a perfect blend of comfort, style, and functionality. The stunning kitchen features rich wood cabinetry, granite countertops, and stainless steel appliances, while cork flooring adds warmth and comfort underfoot. The open-concept kitchen, dining, and living areas make entertaining effortless, with a cozy gas fireplace creating the perfect spot to unwind at the end of the day. The spacious primary suite is a true retreat, featuring a beautiful herringbone-patterned floor and a remodeled en-suite bathroom with an exquisite tiled shower and heated floors. The thoughtful updates continue in the second bedroom and full hallway bathroom. Westerly-facing windows fill the home with beautiful natural light and offer breathtaking sunset views you'll never tire of. Step outside onto the private deck to enjoy your morning coffee, relax in the fresh air, or cultivate your own pollinator garden. When summer arrives, grab your towel and head to the community pool for a refreshing escape. Beautifully updated inside and inviting outside, this condo offers the comfort, convenience, and sense of home you've been looking for.
Contingent
$199,900
2402 Windward Blvd Unit 205, Champaign, IL 61821
2beds
1,230sqft
Condominium, Single Family Residence
Built in 1999
-- sqft lot
$-- Zestimate®
$163/sqft
$250/mo HOA
What's special
Cozy gas fireplaceBreathtaking sunset viewsPrivate deckBeautiful herringbone-patterned floorStunning kitchenRich wood cabinetryGranite countertops
- 20 days
- 488
- 20
Likely to sell faster than
Zillow last checked:
Listing updated:
Listed by:
Barbara Gallivan (217)202-5999,
KELLER WILLIAMS-TREC,
Julie Pellum 217-766-2980,
KELLER WILLIAMS-TREC
Source: MRED as distributed by MLS GRID,MLS#: 12781991
Facts & features
Interior
Bedrooms & bathrooms
- Bedrooms: 2
- Bathrooms: 2
- Full bathrooms: 2
Rooms
- Room types: No additional rooms
Primary bedroom
- Features: Flooring (Luxury Vinyl), Bathroom (Full)
- Level: Second
- Area: 204 Square Feet
- Dimensions: 12X17
Bedroom 2
- Features: Flooring (Luxury Vinyl)
- Level: Second
- Area: 154 Square Feet
- Dimensions: 11X14
Dining room
- Features: Flooring (Wood Laminate)
- Level: Second
- Area: 99 Square Feet
- Dimensions: 11X9
Kitchen
- Features: Kitchen (Eating Area-Breakfast Bar, Galley, Pantry-Closet), Flooring (Cork)
- Level: Second
- Area: 120 Square Feet
- Dimensions: 15X8
Laundry
- Features: Flooring (Vinyl)
- Level: Second
- Area: 45 Square Feet
- Dimensions: 5X9
Living room
- Features: Flooring (Wood Laminate)
- Level: Second
- Area: 266 Square Feet
- Dimensions: 19X14
Heating
- Forced Air
Cooling
- Central Air
Appliances
- Included: Range, Dishwasher, Refrigerator, Washer, Dryer, Disposal
- Laundry: Electric Dryer Hookup, In Unit
Features
- Cathedral Ceiling(s)
- Basement: Crawl Space
- Number of fireplaces: 1
- Fireplace features: Gas Log, Living Room
Interior area
- Total structure area: 1,230
- Total interior livable area: 1,230 sqft
- Finished area below ground: 0
Property
Parking
- Total spaces: 1
- Parking features: Asphalt, Garage Door Opener, Yes, Garage Owned, Attached, Garage
- Attached garage spaces: 1
- Has uncovered spaces: Yes
Accessibility
- Accessibility features: No Disability Access
Features
- Exterior features: Balcony
Details
- Parcel number: 462026128055
- Special conditions: None
Construction
Type & style
- Home type: Condo
- Property subtype: Condominium, Single Family Residence
Materials
- Vinyl Siding, Brick
- Roof: Asphalt
Condition
- New construction: No
- Year built: 1999
Utilities & green energy
- Sewer: Public Sewer
- Water: Public
Community & HOA
HOA
- Has HOA: Yes
- Amenities included: Pool
- Services included: Pool, Exterior Maintenance, Lawn Care, Scavenger, Snow Removal
- HOA fee: $250 monthly
Location
- Region: Champaign
Financial & listing details
- Price per square foot: $163/sqft
- Tax assessed value: $147,660
- Annual tax amount: $3,632
- Date on market: 10/23/2026
- Ownership: Condo
Estimated market value
Not available
Estimated sales range
Not available
Not available
Price history
| Date | Event | Price |
|---|---|---|
| 11/9/2026 | Contingent | $199,900$163/sqft |
Source:  MRED as distributed by MLS GRID #12781991 Report a problem | ||
| 10/23/2026 | Listed for sale | $199,900+109.3%$163/sqft |
Source: MRED as distributed by MLS GRID #12781991 Report a problem | ||
| 6/6/2001 | Sold | $95,500$78/sqft |
Source: Agent Provided Report a problem | ||
Public tax history
| Year | Property taxes | Tax assessment |
|---|---|---|
| 2025 | $3,632 +10% | $49,220 +12.2% |
| 2024 | $3,302 +7.9% | $43,860 +9.8% |
| 2023 | $3,061 +7.9% | $39,940 +8.4% |
| 2022 | $2,836 +2.9% | $36,840 +2% |
| 2021 | $2,757 -0.2% | $36,120 |
| 2020 | $2,762 +6.4% | $36,120 +2.1% |
| 2019 | $2,594 | $35,380 +1.6% |
| 2018 | $2,594 -0.4% | $34,830 |
| 2017 | $2,605 +12% | $34,830 +2.1% |
| 2016 | $2,325 | $34,110 +1.8% |
| 2015 | $2,325 +0.5% | $33,510 |
| 2014 | $2,314 +0.9% | $33,510 |
| 2013 | $2,294 +1.5% | $33,510 -2% |
| 2012 | $2,260 -3.5% | $34,190 |
| 2011 | $2,341 +0.5% | $34,190 -8.3% |
| 2010 | $2,330 | $37,300 |
| 2009 | -- | $37,300 -2.2% |
| 2008 | -- | $38,120 +2.9% |
| 2007 | $2,315 +7.1% | $37,050 +7.7% |
| 2006 | $2,161 +4.9% | $34,410 +6.6% |
| 2005 | $2,060 +4.5% | $32,290 +3.9% |
| 2004 | $1,972 -1.6% | $31,080 +4.7% |
| 2003 | $2,004 +1.8% | $29,680 +2.1% |
| 2002 | $1,969 +3.8% | $29,070 +2.8% |
| 2001 | $1,897 +2.7% | $28,280 +2.2% |
| 2000 | $1,848 | $27,670 |
Find assessor info on the county website
Monthly payment
Est. payment
Payment breakdown
Explore the cost of this home by adjusting the details. Changes won't be saved.Climate risks
Neighborhood: 61821
Nearby schools
Schools provided by the listing agent
- High: Centennial High School
- District: 4
Source: MRED as distributed by MLS GRID. This data may not be complete. We recommend contacting the local school district to confirm school assignments for this home.
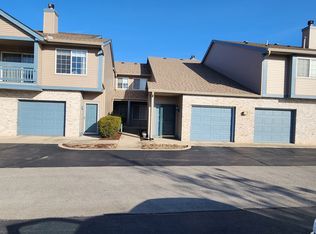
- $178,700-- bd2 ba1k sqft2402 Windward Blvd UNIT 101, Champaign, IL 61821Off Market
- $189,7002 bd2 ba1.1k sqft2402 Windward Blvd UNIT 103, Champaign, IL 61821Off Market

- $176,1002 bd22 ba1.2k sqft2402 Windward Blvd #104, Champaign, IL 61821Off Market
- $226,0002 bd2 ba1.1k sqft2402 Windward Blvd UNIT 105, Champaign, IL 61821Sold
Similar homes
- $209,9002 bd2 ba1.2k sqft2404 Windward Blvd Unit 104, Champaign, IL 61821Active
 MLS ID #12782175, Michael Hogue, ABR,e-PRO,GRI, RE/MAX REALTY ASSOCIATES-CHA. MRED as distributed by MLS GRID
- $174,9002 bd2 ba1.2k sqft2408 Windward Blvd Unit 205, Champaign, IL 61821Active
 MLS ID #12672252, PJ Trautman, GRI, Trautman Real Estate Agency & Appraisal LLC. MRED as distributed by MLS GRID
- $195,0003 bd3 ba1.5k sqft912 Hollycrest Dr, Champaign, IL 61821Price Change
 MLS ID #12710047, Lisa Soltesz, Opendoor Brokerage, LLC. MRED as distributed by MLS GRID
- $159,9002 bd2 ba1.1k sqft2155 Harbortown Cir Unit 2155, Champaign, IL 61821Active
 MLS ID #12651661, Steve Littlefield, KELLER WILLIAMS-TREC. MRED as distributed by MLS GRID
