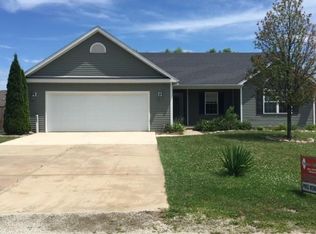
Welcome to 427 Sunset Dr in Colfax! This 3 bedroom, 2 bathroom ranch offers easy one-level living with a bright, open, and spacious feel from the moment you walk in. The home has been thoughtfully updated throughout, featuring new flooring, freshly painted cabinets, and stone backsplash in the kitchen. The layout flows naturally from room to room, and the main floor laundry sits conveniently off the garage for everyday ease. Downstairs, the basement is already stubbed in and ready for you to finish, giving you room to add living space, a rec area, or additional storage and build equity along the way. Updated, move-in ready, and full of potential, this one is worth a look!
Active
Price cut: $10K (10/26)
$239,900
427 Sunset Dr, Colfax, IL 61728
3beds
1,724sqft
Single Family Residence
Built in 2004
0.52 Acres Lot
$235,900 Zestimate®
$139/sqft
$-- HOA
What's special
Easy one-level livingThoughtfully updated throughoutNew flooringFreshly painted cabinets
- 41 days
- 700
- 41
Likely to sell faster than
Zillow last checked:
Listing updated:
Listed by:
Ryan Leake 309-834-3400,
Keller Williams Revolution
Source: MRED as distributed by MLS GRID,MLS#: 12772817
Facts & features
Interior
Bedrooms & bathrooms
- Bedrooms: 3
- Bathrooms: 2
- Full bathrooms: 2
Rooms
- Room types: No additional rooms
Primary bedroom
- Features: Flooring (Carpet), Window Treatments (All), Bathroom (Full)
- Level: Main
- Area: 144 Square Feet
- Dimensions: 12X12
Bedroom 2
- Features: Flooring (Carpet), Window Treatments (All)
- Level: Main
- Area: 169 Square Feet
- Dimensions: 13X13
Bedroom 3
- Features: Flooring (Carpet), Window Treatments (All)
- Level: Main
- Area: 234 Square Feet
- Dimensions: 13X18
Family room
- Features: Flooring (Vinyl), Window Treatments (All)
- Level: Basement
- Area: 576 Square Feet
- Dimensions: 16X36
Kitchen
- Features: Kitchen (Eating Area-Table Space), Flooring (Luxury Vinyl), Window Treatments (All)
- Level: Main
- Area: 288 Square Feet
- Dimensions: 12X24
Laundry
- Features: Flooring (Ceramic Tile), Window Treatments (All)
- Level: Main
- Area: 48 Square Feet
- Dimensions: 6X8
Living room
- Features: Flooring (Hardwood), Window Treatments (All)
- Level: Main
- Area: 432 Square Feet
- Dimensions: 18X24
Heating
- Forced Air
Cooling
- Central Air
Appliances
- Included: Dishwasher, Refrigerator, Range, Microwave
- Laundry: Gas Dryer Hookup, Electric Dryer Hookup
Features
- 1st Floor Full Bath
- Basement: Finished,Full
Interior area
- Total structure area: 3,448
- Total interior livable area: 1,724 sqft
Property
Parking
- Total spaces: 2
- Parking features: Yes, Garage Owned, Attached, Garage
- Attached garage spaces: 2
Accessibility
- Accessibility features: No Disability Access
Features
- Stories: 1
- Patio & porch: Patio
Lot
- Size: 0.52 Acres
- Dimensions: 150X150
Details
- Additional structures: Shed(s)
- Parcel number: 1703476019
- Special conditions: None
Construction
Type & style
- Home type: SingleFamily
- Architectural style: Ranch
- Property subtype: Single Family Residence
Materials
- Vinyl Siding
Condition
- New construction: No
- Year built: 2004
Utilities & green energy
- Sewer: Public Sewer
- Water: Public
Community & HOA
Community
- Subdivision: Not Applicable
HOA
- Services included: None
Location
- Region: Colfax
Financial & listing details
- Price per square foot: $139/sqft
- Tax assessed value: $218,943
- Annual tax amount: $6,054
- Date on market: 10/2/2026
- Ownership: Fee Simple
Estimated market value
$235,900
$224,000 - $248,000
$2,132/mo
Price history
| Date | Event | Price |
|---|---|---|
| 10/26/2026 | Price change | $239,900-4%$139/sqft |
Source:  MRED as distributed by MLS GRID #12772817 Report a problem | ||
| 10/2/2026 | Listed for sale | $249,900+61.2%$145/sqft |
Source: MRED as distributed by MLS GRID #12772817 Report a problem | ||
| 12/30/2016 | Sold | $155,000+6.9%$90/sqft |
Source: Public Record Report a problem | ||
| 11/15/2016 | Pending sale | $145,000$84/sqft |
Source: Keller Williams - Bloomington #2162900 Report a problem | ||
| 11/15/2016 | Listed for sale | $145,000$84/sqft |
Source: Keller Williams - Bloomington #2162900 Report a problem | ||
| 10/11/2016 | Listing removed | $145,000$84/sqft |
Source: Keller Williams - Bloomington #2162900 Report a problem | ||
| 7/14/2016 | Listed for sale | $145,000$84/sqft |
Source: Keller Williams - Bloomington #2162900 Report a problem | ||
Public tax history
| Year | Property taxes | Tax assessment |
|---|---|---|
| 2025 | $6,055 +20.3% | $72,981 +7.9% |
| 2024 | $5,035 -1.5% | $67,662 +11.4% |
| 2023 | $5,110 +10.2% | $60,759 +10.1% |
| 2022 | $4,636 +6.7% | $55,180 +5.7% |
| 2021 | $4,344 | $52,209 +2.2% |
| 2020 | -- | $51,080 |
| 2019 | -- | $51,080 +3.3% |
| 2018 | $3,982 | $49,467 +2.5% |
| 2017 | $3,982 +7.6% | $48,260 +1.2% |
| 2016 | $3,700 -0.1% | $47,692 -2.2% |
| 2015 | $3,705 | $48,765 +0.7% |
| 2014 | $3,705 0% | $48,407 -5.4% |
| 2013 | $3,706 -17.8% | $51,165 |
| 2012 | $4,506 | $51,165 -4.8% |
| 2011 | $4,506 +5.3% | $53,752 |
| 2010 | $4,278 -2.3% | $53,752 +0.4% |
| 2009 | $4,380 +8.1% | $53,533 +1.3% |
| 2008 | $4,053 +3.6% | $52,825 +5.3% |
| 2007 | $3,912 | $50,171 +8.5% |
| 2006 | -- | $46,249 |
| 2005 | -- | $46,249 |
Find assessor info on the county website
Monthly payment
Est. payment
Payment breakdown
Explore the cost of this home by adjusting the details. Changes won't be saved.Climate risks
Neighborhood: 61728
Nearby schools
Schools provided by the listing agent
- Elementary: Ridgeview Elementary School
- Middle: Ridgeview Jr High School
- High: Ridgeview High School
- District: 19
Source: MRED as distributed by MLS GRID. This data may not be complete. We recommend contacting the local school district to confirm school assignments for this home.
Similar homes
- $169,9003 bd1 ba1.1k sqft506 E Fifer St, Colfax, IL 61728Active
 MLS ID #12775048, Kacie Rodriguez-Hall, Coldwell Banker Real Estate Group. MRED as distributed by MLS GRID
- $265,0003 bd1 ba1.1k sqft32231 E 1300 North Rd, Arrowsmith, IL 61722Active
 MLS ID #12720082, Caroline Bird, Coldwell Banker Real Estate Group. MRED as distributed by MLS GRID
- $249,9003 bd3 ba1.3k sqft529 N Lawrence St, Gibson City, IL 60936Active
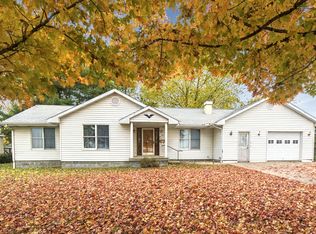 MLS ID #12799626, Brandon Holtz, RE/MAX Rising. MRED as distributed by MLS GRID
- $285,0003 bd3 ba1.9k sqft124 Hunt St, Towanda, IL 61776Active
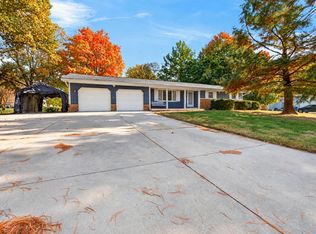 MLS ID #12669272, Jennifer Craner, RE/MAX Rising. MRED as distributed by MLS GRID
