Experience beautiful country living on this 4.05-acre property, featuring a 3 bedroom, 1 bath home situated nicely among the trees and not far from the 26'x40' heated shop. The main floor offers comfortable and convenient living, with laundry tucked neatly in a closet just off the kitchen. The dining and living rooms flow seamlessly together, while the large and cozy family room provides extra space close by. A full bathroom completes the main level. Upstairs you'll find all three bedrooms. The attached 2 car garage provides everyday convenience and valuable storage space. A wonderful opportunity is presented here with this property located just 30 miles outside of Bloomington/Normal. Home is being sold AS-IS.
Active
$305,000
27256 N 2850 East Rd, Chenoa, IL 61726
3beds
1,740sqft
Single Family Residence
Built in 1899
4.05 Acres Lot
$-- Zestimate®
$175/sqft
$-- HOA
What's special
- 39 days
- 672
- 25
Zillow last checked:
Listing updated:
Listed by:
Amy Hartman 815-674-4942,
Green Street Realty
Source: MRED as distributed by MLS GRID,MLS#: 12765024
Facts & features
Interior
Bedrooms & bathrooms
- Bedrooms: 3
- Bathrooms: 1
- Full bathrooms: 1
Rooms
- Room types: No additional rooms
Primary bedroom
- Features: Flooring (Carpet), Window Treatments (Window Treatments)
- Level: Second
- Area: 180 Square Feet
- Dimensions: 12X15
Bedroom 2
- Features: Flooring (Carpet), Window Treatments (Window Treatments)
- Level: Second
- Area: 168 Square Feet
- Dimensions: 12X14
Bedroom 3
- Features: Flooring (Carpet), Window Treatments (Window Treatments)
- Level: Second
- Area: 90 Square Feet
- Dimensions: 10X9
Dining room
- Features: Flooring (Carpet), Window Treatments (Window Treatments)
- Level: Main
- Area: 140 Square Feet
- Dimensions: 10X14
Family room
- Features: Flooring (Carpet), Window Treatments (Window Treatments)
- Level: Main
- Area: 390 Square Feet
- Dimensions: 15X26
Kitchen
- Features: Kitchen (Island), Flooring (Carpet), Window Treatments (Window Treatments)
- Level: Main
- Area: 165 Square Feet
- Dimensions: 11X15
Laundry
- Features: Flooring (Carpet)
- Level: Main
- Area: 45 Square Feet
- Dimensions: 5X9
Living room
- Features: Flooring (Carpet), Window Treatments (Window Treatments)
- Level: Main
- Area: 187 Square Feet
- Dimensions: 11X17
Heating
- Natural Gas
Cooling
- Central Air
Appliances
- Included: Range, Microwave, Refrigerator, Freezer, Washer, Dryer, Water Softener Rented
Features
- Basement: Unfinished,Partial
- Number of fireplaces: 1
- Fireplace features: Gas Log, Family Room
Interior area
- Total structure area: 0
- Total interior livable area: 1,740 sqft
Property
Parking
- Total spaces: 2
- Parking features: Gravel, Garage Door Opener, Yes, Garage Owned, Attached, Garage
- Attached garage spaces: 2
- Has uncovered spaces: Yes
Accessibility
- Accessibility features: No Disability Access
Features
- Stories: 1.5
Lot
- Size: 4.05 Acres
Details
- Additional structures: Workshop, Second Garage
- Parcel number: 0326400002
- Special conditions: None
Construction
Type & style
- Home type: SingleFamily
- Architectural style: Traditional
- Property subtype: Single Family Residence
Materials
- Vinyl Siding
- Foundation: Stone
- Roof: Asphalt
Condition
- New construction: No
- Year built: 1899
Utilities & green energy
- Sewer: Septic Tank
- Water: Well
Community & HOA
Community
- Subdivision: Not Applicable
HOA
- Services included: None
Location
- Region: Chenoa
Financial & listing details
- Price per square foot: $175/sqft
- Tax assessed value: $161,376
- Annual tax amount: $3,534
- Date on market: 9/28/2026
- Ownership: Fee Simple
Estimated market value
Not available
Estimated sales range
Not available
Not available
Price history
| Date | Event | Price |
|---|---|---|
| 9/28/2026 | Listed for sale | $305,000$175/sqft |
Source:  MRED as distributed by MLS GRID #12765024 Report a problem | ||
Public tax history
| Year | Property taxes | Tax assessment |
|---|---|---|
| 2025 | $3,969 +12.3% | $53,792 +10.9% |
| 2024 | $3,534 +9.5% | $48,513 +8.9% |
| 2023 | $3,228 +19.1% | $44,568 +16.8% |
| 2022 | $2,710 +4.5% | $38,151 +2.3% |
| 2021 | $2,593 | $37,279 +7.6% |
| 2020 | -- | $34,662 |
| 2019 | -- | $34,662 +1% |
| 2018 | -- | $34,322 |
| 2017 | $2,713 +13.8% | $34,322 |
| 2016 | $2,385 +8.1% | $34,322 -2.5% |
| 2015 | $2,206 | $35,216 |
| 2014 | $2,206 -2% | $35,216 -1.1% |
| 2013 | $2,252 -3.4% | $35,600 |
| 2012 | $2,332 | $35,600 -2% |
| 2011 | $2,332 +0.3% | $36,315 |
| 2010 | $2,324 +1% | $36,315 |
| 2009 | $2,301 -0.3% | $36,315 +4.9% |
| 2008 | $2,307 -3.3% | $34,605 +3.3% |
| 2007 | $2,385 | $33,506 +6% |
| 2006 | -- | $31,603 |
| 2005 | -- | $31,603 |
Find assessor info on the county website
Monthly payment
Est. payment
Payment breakdown
Explore the cost of this home by adjusting the details. Changes won't be saved.Climate risks
Neighborhood: 61726
Nearby schools
Schools provided by the listing agent
- Elementary: Chenoa Elementary
- Middle: Prairie Central Jr High
- High: Prairie Central High School
- District: 8
Source: MRED as distributed by MLS GRID. This data may not be complete. We recommend contacting the local school district to confirm school assignments for this home.
Similar homes
- $265,0003 bd1 ba1.1k sqft32231 E 1300 North Rd, Arrowsmith, IL 61722New
 MLS ID #12720082, Caroline Bird, Coldwell Banker Real Estate Group. MRED as distributed by MLS GRID
- $214,9003 bd2 ba1.8k sqft910 Warren St, Chenoa, IL 61726Price Change
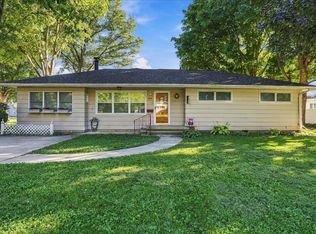 MLS ID #12790546, Andrew McDowell, RE/MAX Rising. MRED as distributed by MLS GRID
- $285,0003 bd3 ba1.9k sqft124 Hunt St, Towanda, IL 61776New
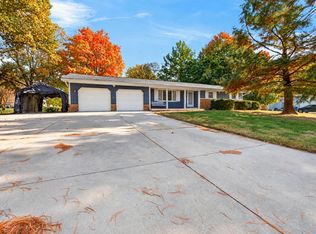 MLS ID #12669272, Jennifer Craner, RE/MAX Rising. MRED as distributed by MLS GRID
- $299,0003 bd2 ba1.7k sqft19790 E 1400 North Rd, Bloomington, IL 61705Active
 MLS ID #12776709, Serena Herr, Coldwell Banker Real Estate Group. MRED as distributed by MLS GRID
- $279,0003 bd2 ba1.7k sqft903 Miller Ln, Gridley, IL 61744New Construction
 MLS ID #PA1268218, Brock Sauder, eXp Realty. RMLS Alliance as distributed by MLS GRID
