FOR LIMITED TIME* offering customization to interior design options upon early purchase. Now under construction is this beautifully designed 3-bedroom, 2-bath residence offering a unique and functional floor plan with modern comfort and timeless charm. Situated on a durable slab foundation, this home provides efficient living with a thoughtfully planned layout perfect for today’s lifestyle. The main level features an open and inviting living space designed for both everyday living and entertaining. The spacious kitchen and dining area flow seamlessly together, creating the perfect gathering space for family and friends. Two bedrooms and a full bathroom are conveniently located on the main floor, while the additional upstairs bedroom and bathroom provide a private retreat ideal for guests, a home office, or a secluded primary suite option. One of the standout features of this home is the large covered front porch, offering the perfect place to relax, enjoy your morning coffee, or unwind at the end of the day. With its smart use of space, flexible bedroom arrangement, and charming design, this home offers the perfect combination of functionality and character. Whether you are a first-time buyer, growing family, or looking for a home with unique features and low-maintenance living, this property is sure to impress. Don’t miss the opportunity to make this home your own!
New construction
Price increase: $14K (10/13)
$279,000
903 Miller Ln, Gridley, IL 61744
3beds
1,719sqft
Single Family Residence, Residential
Built in 2026
0.32 Acres Lot
$278,500 Zestimate®
$162/sqft
$-- HOA
What's special
Flexible bedroom arrangementLarge covered front porch
- 98 days
- 578
- 28
Zillow last checked:
Listing updated:
Listed by:
Brock Sauder Mobile:309-212-6784,
eXp Realty
Source: RMLS Alliance as distributed by MLS GRID,MLS#: PA1268218 Originating MLS: Peoria Area Association of Realtors
Originating MLS: Peoria Area Association of Realtors
Facts & features
Interior
Bedrooms & bathrooms
- Bedrooms: 3
- Bathrooms: 2
- Full bathrooms: 2
Bedroom 1
- Level: Main
- Dimensions: 13ft 0in x 10ft 5in
Bedroom 2
- Level: Main
- Dimensions: 13ft 0in x 8ft 0in
Bedroom 3
- Level: Upper
- Dimensions: 10ft 0in x 11ft 0in
Kitchen
- Level: Main
- Dimensions: 14ft 0in x 11ft 0in
Main level
- Area: 1719
Heating
- Forced Air
Cooling
- Central Air
Features
- Basement: None
Interior area
- Total structure area: 1,719
- Total interior livable area: 1,719 sqft
Property
Parking
- Total spaces: 2
- Parking features: Attached
- Attached garage spaces: 2
- Details: Number Of Garage Remotes: 1
Lot
- Size: 0.32 Acres
- Dimensions: 102 x 135
- Features: Level
Details
- Parcel number: 0204260007
Construction
Type & style
- Home type: SingleFamily
- Architectural style: Ranch
- Property subtype: Single Family Residence, Residential
Materials
- Vinyl Siding
- Roof: Shingle
Condition
- New construction: Yes
- Year built: 2026
Utilities & green energy
- Sewer: Public Sewer
- Water: Public
Community & HOA
Community
- Subdivision: Rolling Acres
Location
- Region: Gridley
Financial & listing details
- Price per square foot: $162/sqft
- Tax assessed value: $32,457
- Annual tax amount: $922
- Date on market: 7/9/2026
- Cumulative days on market: 99 days
Estimated market value
$278,500
$265,000 - $292,000
$2,356/mo
Price history
| Date | Event | Price |
|---|---|---|
| 10/13/2026 | Price change | $279,000+5.3%$162/sqft |
Source:  RMLS Alliance as distributed by MLS GRID #PA1268218 Report a problem RMLS Alliance as distributed by MLS GRID #PA1268218 Report a problem | ||
| 7/9/2026 | Listed for sale | $265,000+754.8%$154/sqft |
Source: RMLS Alliance as distributed by MLS GRID #PA1268218 Report a problem | ||
| 6/15/2026 | Sold | $31,000$18/sqft |
Source:  MRED as distributed by MLS GRID #12521113 Report a problem MRED as distributed by MLS GRID #12521113 Report a problem | ||
| 6/2/2026 | Pending sale | $31,000$18/sqft |
Source: MRED as distributed by MLS GRID #12521113 Report a problem | ||
| 11/20/2025 | Listed for sale | $31,000$18/sqft |
Source: MRED as distributed by MLS GRID #12521113 Report a problem | ||
Public tax history
| Year | Property taxes | Tax assessment |
|---|---|---|
| 2025 | $922 | $10,819 |
Find assessor info on the county website
Monthly payment
Est. payment
Payment breakdown
Explore the cost of this home by adjusting the details. Changes won't be saved.Climate risks
Neighborhood: 61744
Nearby schools
Schools provided by the listing agent
- High: El Paso
Source: RMLS Alliance as distributed by MLS GRID. This data may not be complete. We recommend contacting the local school district to confirm school assignments for this home.
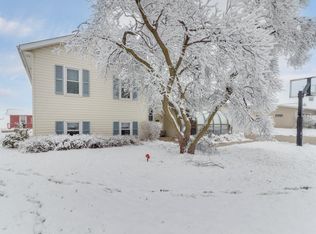
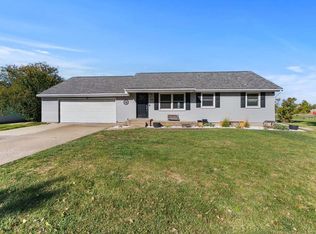
Similar homes
- $179,9003 bd2 ba1.9k sqft609 Woodford St, Gridley, IL 61744Active
 MLS ID #12737765, Lindsay Prewitt, ABR,CRB,PSA,SRS, eXp Realty. MRED as distributed by MLS GRID
 - $264,0003 bd2 ba1.9k sqft204 W Joseph St, Roanoke, IL 61561For Sale
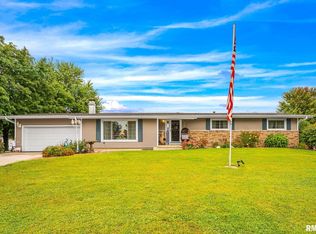
 MLS ID #PA1270978, Julia M Ludeman, Jim Maloof Realty, Inc.. RMLS Alliance as distributed by MLS GRID
 - $299,0003 bd2 ba1.7k sqft19790 E 1400 North Rd, Bloomington, IL 61705Active
 MLS ID #12776709, Serena Herr, Coldwell Banker Real Estate Group. MRED as distributed by MLS GRID
 - $305,0003 bd1 ba1.7k sqft27256 N 2850 East Rd, Chenoa, IL 61726Active
 MLS ID #12765024, Amy Hartman, Green Street Realty. MRED as distributed by MLS GRID
