Updated with style! This 3 bedroom, 2 bath home has so much new. As you enter, the black iron railing invites you upstairs where you will find a remodeled kitchen that is open to the living room and dining area. A slider leads to the new deck and spacious backyard. Down the hall is a full bath and 3 bedrooms. The lower level has a large open space, a second full bath, and an extra room for an office or work out area. There is a spacious laundry room that leads to the garage. Tons of updates in 2026: driveway, deck, roof, painted siding, flooring, kitchen, baths, HVAC, and water heater. This is a great home, remodeled with care and thoughtful design!
Contingent
$239,900
309 N Towanda Ave, Normal, IL 61761
4beds
1,944sqft
Single Family Residence
Built in 1976
6,960 Square Feet Lot
$-- Zestimate®
$123/sqft
$-- HOA
What's special
Spacious backyardBlack iron railingPainted siding
- 39 days
- 373
- 23
Likely to sell faster than
Zillow last checked:
Listing updated:
Listed by:
Jodi McDermott 309-445-1263,
RE/MAX Rising
Source: MRED as distributed by MLS GRID,MLS#: 12776487
Facts & features
Interior
Bedrooms & bathrooms
- Bedrooms: 4
- Bathrooms: 2
- Full bathrooms: 2
Rooms
- Room types: Other Room
Primary bedroom
- Features: Flooring (Carpet)
- Area: 120 Square Feet
- Dimensions: 10X12
Bedroom 2
- Features: Flooring (Carpet)
- Area: 96 Square Feet
- Dimensions: 8X12
Bedroom 3
- Features: Flooring (Carpet)
- Area: 90 Square Feet
- Dimensions: 9X10
Bedroom 4
- Features: Flooring (Carpet), Window Treatments (All)
- Area: 100 Square Feet
- Dimensions: 10X10
Family room
- Features: Flooring (Carpet)
- Area: 294 Square Feet
- Dimensions: 14X21
Kitchen
- Features: Kitchen (Eating Area-Table Space)
- Area: 170 Square Feet
- Dimensions: 10X17
Laundry
- Features: Flooring (Carpet)
- Area: 154 Square Feet
- Dimensions: 11X14
Living room
- Area: 165 Square Feet
- Dimensions: 11X15
Other
- Features: Flooring (Carpet)
- Area: 182 Square Feet
- Dimensions: 13X14
Heating
- Forced Air
Cooling
- Central Air
Appliances
- Included: Range, Microwave, Dishwasher, Refrigerator
Features
- 1st Floor Full Bath
- Basement: None
Interior area
- Total structure area: 1,944
- Total interior livable area: 1,944 sqft
Property
Parking
- Total spaces: 1
- Parking features: Garage Door Opener, Yes, Attached, Garage
- Attached garage spaces: 1
- Has uncovered spaces: Yes
Accessibility
- Accessibility features: No Disability Access
Features
- Levels: Bi-Level
- Patio & porch: Deck
- Fencing: Fenced
Lot
- Size: 6,960 Square Feet
- Dimensions: 60X116
- Features: Mature Trees, Landscaped
Details
- Parcel number: 1426104010
- Special conditions: None
- Other equipment: Ceiling Fan(s)
Construction
Type & style
- Home type: SingleFamily
- Architectural style: Bi-Level
- Property subtype: Single Family Residence
Materials
- Brick, Aluminum Siding
Condition
- New construction: No
- Year built: 1976
Utilities & green energy
- Sewer: Public Sewer
- Water: Public
Community & HOA
Community
- Subdivision: Holiday Hills
HOA
- Services included: None
Location
- Region: Normal
Financial & listing details
- Price per square foot: $123/sqft
- Tax assessed value: $187,053
- Annual tax amount: $4,843
- Date on market: 10/7/2026
- Ownership: Fee Simple
Estimated market value
Not available
Estimated sales range
Not available
Not available
Price history
| Date | Event | Price |
|---|---|---|
| 10/20/2026 | Contingent | $239,900$123/sqft |
Source:  MRED as distributed by MLS GRID #12776487 Report a problem | ||
| 10/7/2026 | Listed for sale | $239,900+177.3%$123/sqft |
Source: MRED as distributed by MLS GRID #12776487 Report a problem | ||
| 10/15/1999 | Sold | $86,500+0.6%$44/sqft |
Source: Agent Provided Report a problem | ||
| 5/21/1999 | Sold | $86,000$44/sqft |
Source: Agent Provided Report a problem | ||
Public tax history
| Year | Property taxes | Tax assessment |
|---|---|---|
| 2025 | $4,843 +4.4% | $62,351 +9.1% |
| 2024 | $4,639 +5.9% | $57,129 +11.7% |
| 2023 | $4,378 +5.5% | $51,154 +10.7% |
| 2022 | $4,151 +3.5% | $46,214 +6% |
| 2021 | $4,010 | $43,602 +3.7% |
| 2020 | -- | $42,064 +0.5% |
| 2019 | -- | $41,838 +1.1% |
| 2018 | $3,714 | $41,395 |
| 2017 | $3,714 +3.7% | $41,395 |
| 2016 | $3,582 +3.9% | $41,395 +2.4% |
| 2015 | $3,447 | $40,425 |
| 2014 | $3,447 +1.9% | $40,425 |
| 2013 | $3,383 +0.5% | $40,425 -0.8% |
| 2012 | $3,367 | $40,739 -4.5% |
| 2011 | $3,367 +3.7% | $42,673 +3% |
| 2010 | $3,247 +1.9% | $41,430 |
| 2009 | $3,187 +5.7% | $41,430 +3.5% |
| 2008 | $3,016 +4% | $40,025 +3% |
| 2007 | $2,900 | $38,859 +0.9% |
| 2006 | -- | $38,512 +4% |
| 2005 | -- | $37,038 +10.9% |
| 2002 | -- | $33,398 |
Find assessor info on the county website
Monthly payment
Est. payment
Payment breakdown
Explore the cost of this home by adjusting the details. Changes won't be saved.Climate risks
Neighborhood: 61761
Nearby schools
Schools provided by the listing agent
- Elementary: Sugar Creek Elementary
- Middle: Kingsley Jr High
- High: Normal Community High School
- District: 5
Source: MRED as distributed by MLS GRID. This data may not be complete. We recommend contacting the local school district to confirm school assignments for this home.
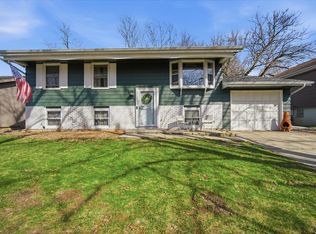
Similar homes
- $234,9004 bd3 ba2.7k sqft1426 Hanson Dr, Normal, IL 61761Active
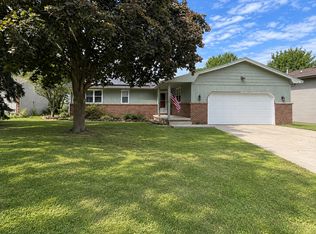 MLS ID #12763300, Marti Ryan, Vesta Real Estate LLC. MRED as distributed by MLS GRID
- $272,5004 bd3 ba2.4k sqft104 Suelynn Dr, Normal, IL 61761Active
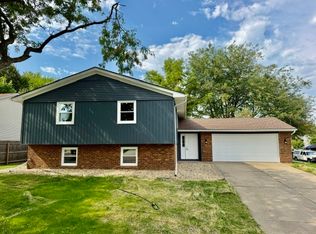 MLS ID #12712637, Keith Troutman, GRI, BHHS Central Illinois, REALTORS. MRED as distributed by MLS GRID
- $199,9003 bd1 ba2.4k sqft1714 Jacobssen Dr, Normal, IL 61761Re-activated
 MLS ID #12790767, Jacqui Miller, Keller Williams Revolution. MRED as distributed by MLS GRID
- $230,0003 bd2 ba1.4k sqft2213 Clearwater Ave, Bloomington, IL 61704New
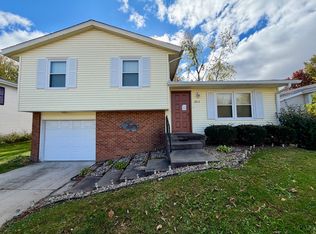 MLS ID #12807591, Chelsi Fisher, Century 21 Quest. MRED as distributed by MLS GRID
