Opportunity, location, and a layout that gives you room to make it your own! Welcome to 1426 Hanson in Pleasant Hills, where a little vision can go a long way. Situated in the Unit 5 School District and just steps from Sugar Creek Elementary, this 4-bedroom, 3-full-bath walkout ranch offers an excellent combination of space, location, and potential. With school, shopping, dining, and everyday conveniences all close by, this is a neighborhood that makes everyday living easy. Inside, the main level offers a comfortable, open flow between the living room, dining area, and kitchen, along with main-floor laundry and a spacious primary suite featuring its own full bath. Sliding doors off the main living area lead to the deck and provide easy access to the backyard, while the attached 2-car garage adds everyday convenience. The walkout lower level offers even more living space with a large family room, sliding glass door to the backyard, 4th bedroom, and full bath. A generous unfinished storage/work area provides plenty of room for hobbies, storage, or future finished space. The walkout design and flexible lower level give you plenty of options to make the home work for your needs. Several major updates are already in place, including a 2016 roof, 2019 A/C, 2021 furnace and water heater, 2022 dishwasher and radon mitigation system, and roof-mounted solar installed in 2023. The leased solar system will transfer with the property; buyer must qualify with LGCY Power and assume the existing solar lease. The home is being offered as-is and priced with its current condition and remaining cosmetic improvements in mind. Buyers can bring their own style with updates such as carpet, paint, drywall repairs, and exterior maintenance, while portions of the lower level remain unfinished following professional environmental remediation. The lower-level bathroom is also partially unfinished, offering an opportunity to complete the space to your own taste. If you've been looking for a home where you can build equity, customize the finishes, and take advantage of an established neighborhood in a fantastic location, this could be the opportunity you've been waiting for. Bring your ideas, your paint swatches, and your vision-and turn 1426 Hanson into your own! Please note: Some photos have been virtually staged to illustrate furniture placement and potential use of the space. Furnishings and decor shown are not included in the sale. Original unstaged photos are also provided for reference. Photo availability and display may vary by website, and not all listing photos may appear on every syndicated site.
Active
$250,000
1426 Hanson Dr, Normal, IL 61761
4beds
2,786sqft
Single Family Residence
Built in 1979
8,712 Square Feet Lot
$-- Zestimate®
$90/sqft
$-- HOA
What's special
Main-floor laundryWalkout design
- 9 days
- 2,287
- 216
Zillow last checked:
Listing updated:
Listed by:
Marti Ryan 309-287-2053,
Vesta Real Estate LLC
Source: MRED as distributed by MLS GRID,MLS#: 12763300
Facts & features
Interior
Bedrooms & bathrooms
- Bedrooms: 4
- Bathrooms: 3
- Full bathrooms: 3
Rooms
- Room types: No additional rooms
Primary bedroom
- Features: Flooring (Carpet), Bathroom (Full)
- Level: Main
- Area: 154 Square Feet
- Dimensions: 11X14
Bedroom 2
- Features: Flooring (Carpet)
- Level: Main
- Area: 140 Square Feet
- Dimensions: 10X14
Bedroom 3
- Features: Flooring (Carpet)
- Level: Main
- Area: 120 Square Feet
- Dimensions: 10X12
Bedroom 4
- Level: Basement
- Area: 144 Square Feet
- Dimensions: 12X12
Dining room
- Level: Main
- Area: 121 Square Feet
- Dimensions: 11X11
Family room
- Features: Flooring (Carpet)
- Level: Basement
- Area: 322 Square Feet
- Dimensions: 14X23
Kitchen
- Features: Kitchen (Eating Area-Table Space)
- Level: Main
- Area: 132 Square Feet
- Dimensions: 11X12
Laundry
- Features: Flooring (Vinyl)
- Level: Main
- Area: 18 Square Feet
- Dimensions: 3X6
Living room
- Level: Main
- Area: 224 Square Feet
- Dimensions: 14X16
Heating
- Natural Gas, Forced Air
Cooling
- Central Air
Appliances
- Included: Range, Dishwasher, Refrigerator
- Laundry: Main Level, Gas Dryer Hookup, Electric Dryer Hookup, Laundry Closet
Features
- 1st Floor Bedroom, 1st Floor Full Bath
- Doors: Sliding Glass Door(s)
- Basement: Partially Finished,Full,Walk-Out Access
- Number of fireplaces: 1
- Fireplace features: Wood Burning, Attached Fireplace Doors/Screen, Family Room
Interior area
- Total structure area: 2,786
- Total interior livable area: 2,786 sqft
- Finished area below ground: 827
Property
Parking
- Total spaces: 2
- Parking features: Concrete, Yes, Garage Owned, Attached, Garage
- Attached garage spaces: 2
Accessibility
- Accessibility features: No Disability Access
Features
- Stories: 1
- Patio & porch: Patio, Deck, Porch
Lot
- Size: 8,712 Square Feet
- Dimensions: 72X122
- Features: Mature Trees, Landscaped
Details
- Parcel number: 1426151008
- Special conditions: None
- Other equipment: Ceiling Fan(s), Sump Pump, Radon Mitigation System
Construction
Type & style
- Home type: SingleFamily
- Architectural style: Ranch
- Property subtype: Single Family Residence
Materials
- Brick, Wood Siding
Condition
- New construction: No
- Year built: 1979
Utilities & green energy
- Sewer: Public Sewer
- Water: Public
Community & HOA
Community
- Subdivision: Pleasant Hills N.
HOA
- Services included: None
Location
- Region: Normal
Financial & listing details
- Price per square foot: $90/sqft
- Tax assessed value: $220,152
- Annual tax amount: $5,234
- Date on market: 9/18/2026
- Ownership: Fee Simple
Estimated market value
Not available
Estimated sales range
Not available
$2,393/mo
Price history
| Date | Event | Price |
|---|---|---|
| 9/18/2026 | Listed for sale | $250,000-12.3%$90/sqft |
Source:  MRED as distributed by MLS GRID #12763300 Report a problem MRED as distributed by MLS GRID #12763300 Report a problem | ||
| 9/17/2026 | Listing removed | -- |
Source: Owner Report a problem | ||
| 5/27/2026 | Listed for sale | $285,000+32.6%$102/sqft |
Source: Owner Report a problem | ||
| 8/11/2023 | Sold | $215,000$77/sqft |
Source: MRED as distributed by MLS GRID #11782156 Report a problem | ||
| 7/5/2023 | Contingent | $215,000$77/sqft |
Source: MRED as distributed by MLS GRID #11782156 Report a problem | ||
| 6/30/2023 | Price change | $215,000-2.3%$77/sqft |
Source: MRED as distributed by MLS GRID #11782156 Report a problem | ||
| 5/31/2023 | Price change | $220,000+10%$79/sqft |
Source: MRED as distributed by MLS GRID #11782156 Report a problem | ||
| 5/24/2023 | Listed for sale | $200,000$72/sqft |
Source: MRED as distributed by MLS GRID #11782156 Report a problem | ||
| 6/30/2022 | Sold | $200,000+2.6%$72/sqft |
Source: MRED as distributed by MLS GRID #11368192 Report a problem | ||
| 5/25/2022 | Pending sale | $195,000$70/sqft |
Source: MRED as distributed by MLS GRID #11368192 Report a problem | ||
| 5/22/2022 | Price change | $195,000+1.6%$70/sqft |
Source: MRED as distributed by MLS GRID #11368192 Report a problem | ||
| 4/24/2022 | Pending sale | $192,000$69/sqft |
Source: MRED as distributed by MLS GRID #11368192 Report a problem | ||
| 4/22/2022 | Listed for sale | $192,000$69/sqft |
Source: MRED as distributed by MLS GRID #11368192 Report a problem | ||
Public tax history
| Year | Property taxes | Tax assessment |
|---|---|---|
| 2025 | $5,234 +5.3% | $73,384 +9.1% |
| 2024 | $4,972 +7.2% | $67,238 +11.7% |
| 2023 | $4,639 +143.7% | $60,206 +10.7% |
| 2022 | $1,904 -55.4% | $54,392 +3.8% |
| 2021 | $4,266 | $52,382 +1% |
| 2020 | -- | $51,838 +0.5% |
| 2019 | -- | $51,560 +1.1% |
| 2018 | $4,039 | $51,014 |
| 2017 | $4,039 +3.7% | $51,014 |
| 2016 | $3,895 +4.3% | $51,014 +2.4% |
| 2015 | $3,736 | $49,819 |
| 2014 | $3,736 +1.9% | $49,819 |
| 2013 | $3,668 -0.2% | $49,819 -0.8% |
| 2012 | $3,676 | $50,205 -4.5% |
| 2011 | $3,676 +0.7% | $52,589 |
| 2010 | $3,652 +1.9% | $52,589 |
| 2009 | $3,584 +5% | $52,589 +3.5% |
| 2008 | $3,414 +3.2% | $50,805 +3% |
| 2007 | $3,307 | $49,325 +0.9% |
| 2006 | -- | $48,885 +4% |
| 2005 | -- | $47,014 +11.4% |
| 2002 | -- | $42,190 +4% |
| 2001 | -- | $40,583 +4% |
| 2000 | -- | $39,010 |
Find assessor info on the county website
Monthly payment
Est. payment
Payment breakdown
Explore the cost of this home by adjusting the details. Changes won't be saved.Climate risks
Neighborhood: 61761
Nearby schools
Schools provided by the listing agent
- Elementary: Sugar Creek Elementary
- Middle: Kingsley Jr High
- High: Normal Community West High Schoo
- District: 5
Source: MRED as distributed by MLS GRID. This data may not be complete. We recommend contacting the local school district to confirm school assignments for this home.
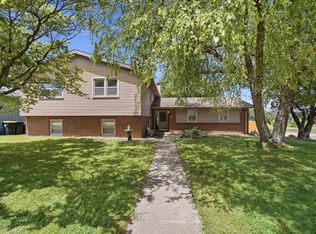
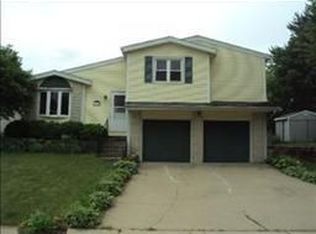
Similar homes
- $250,0004 bd2 ba2.3k sqft719 Kathleen Dr, Normal, IL 61761Active
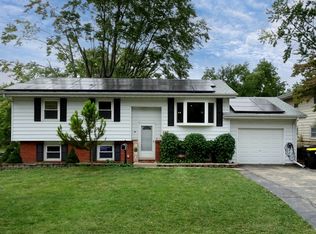 MLS ID #12761119, Ashley Brownfield, RE/MAX Rising. MRED as distributed by MLS GRID
 - $239,9004 bd2 ba2k sqft1706 Erin Dr, Normal, IL 61761Active
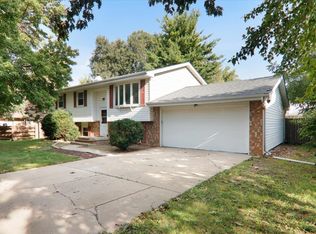 MLS ID #12759495, Tracy Haas Riley, BHHS Central Illinois, REALTORS. MRED as distributed by MLS GRID
 - $--3 bd2 ba1.5k sqft904 Hanlin Ct, Normal, IL 61761Auction
 Auction.com 2
 - $259,9003 bd2 ba2.1k sqft801 Smith Dr, Normal, IL 61761Active
 MLS ID #12755622, Bruce Dillman, Keller Williams Revolution. MRED as distributed by MLS GRID
