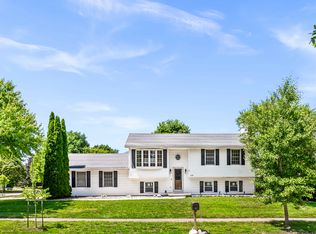
Room to spread out, space to unwind, and an east-side location that keeps dining, shopping, and everyday errands just minutes away. This 4-bedroom tri-level gives everyone a place to land across three comfortable levels. The main level centers on a bright living room that flows right out to the screened-in porch, the kind of spot where morning coffee and summer evenings just happen. A main-floor bedroom adds flexibility as a home office, guest room, or whatever your routine calls for. Upstairs, three more bedrooms are filled with natural light. Head down to the lower level and you'll find the home's personality: a cozy bar area and beautiful built-ins that make it a natural gathering space. A large laundry room with an adjacent storage area keeps the practical side of life neatly tucked away. Outside, the well-maintained yard and outdoor living space are ready for relaxing weekends or hosting friends. A comfortable, well-loved home with room to make it your own, in a convenient, connected neighborhood.
New
$279,900
2924 Capen Dr, Bloomington, IL 61704
4beds
2,317sqft
Single Family Residence
Built in 1974
10,200 Square Feet Lot
$-- Zestimate®
$121/sqft
$-- HOA
What's special
Cozy bar areaThree comfortable levelsMain-floor bedroomWell-maintained yardBeautiful built-insLarge laundry roomScreened-in porch
- --
- 231
- views
- 19
- saves
Zillow last checked:
Listing updated:
Listed by:
Lindsay Prewitt, ABR,CRB,PSA,SRS (309)838-5794,
eXp Realty
Source: MRED as distributed by MLS GRID,MLS#: 12789076
Facts & features
Interior
Bedrooms & bathrooms
- Bedrooms: 4
- Bathrooms: 3
- Full bathrooms: 2
- 1/2 bathrooms: 1
Rooms
- Room types: Screened Porch
Primary bedroom
- Features: Bathroom (Full)
- Area: 182 Square Feet
- Dimensions: 13X14
Bedroom 2
- Area: 168 Square Feet
- Dimensions: 12X14
Bedroom 3
- Area: 120 Square Feet
- Dimensions: 10X12
Bedroom 4
- Area: 169 Square Feet
- Dimensions: 13X13
Dining room
- Area: 150 Square Feet
- Dimensions: 10X15
Family room
- Area: 315 Square Feet
- Dimensions: 15X21
Kitchen
- Area: 180 Square Feet
- Dimensions: 12X15
Laundry
- Area: 209 Square Feet
- Dimensions: 11X19
Living room
- Area: 276 Square Feet
- Dimensions: 12X23
Screened porch
- Area: 54 Square Feet
- Dimensions: 6X9
Heating
- Has Heating (Unspecified Type)
Cooling
- Central Air
Features
- Basement: Finished,Partial
Interior area
- Total structure area: 2,317
- Total interior livable area: 2,317 sqft
- Finished area below ground: 400
Property
Parking
- Total spaces: 2
- Parking features: Yes, Garage Owned, Attached, Garage
- Attached garage spaces: 2
Accessibility
- Accessibility features: No Disability Access
Features
- Levels: Tri-Level
Lot
- Size: 10,200 Square Feet
- Dimensions: 85X120
Details
- Parcel number: 2111276024
- Special conditions: None
Construction
Type & style
- Home type: SingleFamily
- Property subtype: Single Family Residence
Materials
- Brick, Wood Siding
Condition
- New construction: No
- Year built: 1974
Utilities & green energy
- Sewer: Public Sewer
- Water: Public
Community & HOA
Community
- Features: Sidewalks, Street Paved
- Subdivision: Broadmoor
HOA
- Services included: None
Location
- Region: Bloomington
Financial & listing details
- Price per square foot: $121/sqft
- Tax assessed value: $253,632
- Annual tax amount: $6,179
- Date on market: 10/20/2026
- Ownership: Fee Simple
Estimated market value
Not available
Estimated sales range
Not available
Not available
Price history
| Date | Event | Price |
|---|---|---|
| 10/20/2026 | Listed for sale | $279,900+57.2%$121/sqft |
Source: eXp Realty #12789076 Report a problem | ||
| 7/27/2006 | Sold | $178,000$77/sqft |
Source: Public Record Report a problem | ||
Public tax history
| Year | Property taxes | Tax assessment |
|---|---|---|
| 2025 | $6,180 +9% | $84,544 +11.4% |
| 2024 | $5,668 +7.1% | $75,904 +9.5% |
| 2023 | $5,290 +10.2% | $69,294 +10.9% |
| 2022 | $4,798 +8% | $62,459 +7.2% |
| 2021 | $4,442 | $58,272 +1.9% |
| 2020 | -- | $57,185 |
| 2019 | -- | $57,185 +1.5% |
| 2018 | $4,237 | $56,340 |
| 2017 | $4,237 0% | $56,340 -1.9% |
| 2016 | $4,238 -0.2% | $57,432 +1.3% |
| 2015 | $4,247 | $56,673 +0.9% |
| 2014 | $4,247 +6% | $56,152 |
| 2013 | $4,004 -1.1% | $56,152 -1.1% |
| 2012 | $4,050 | $56,771 -1.8% |
| 2011 | $4,050 -1.8% | $57,784 -1.9% |
| 2010 | $4,125 +0.7% | $58,926 |
| 2009 | $4,097 +4.6% | $58,926 +3.9% |
| 2008 | $3,916 +2.2% | $56,718 +2.5% |
| 2007 | $3,833 | $55,308 -12% |
| 2006 | -- | $62,866 +2.1% |
| 2005 | -- | $61,573 +7.6% |
| 2002 | -- | $57,227 +4.1% |
| 2001 | -- | $54,962 +4.6% |
| 2000 | -- | $52,540 |
Find assessor info on the county website
Monthly payment
Est. payment
Payment breakdown
Explore the cost of this home by adjusting the details. Changes won't be saved.Climate risks
Neighborhood: 61704
Nearby schools
Schools provided by the listing agent
- Elementary: Oakland Elementary
- Middle: Bloomington Jr High School
- High: Bloomington High School
- District: 87
Source: MRED as distributed by MLS GRID. This data may not be complete. We recommend contacting the local school district to confirm school assignments for this home.

Similar homes
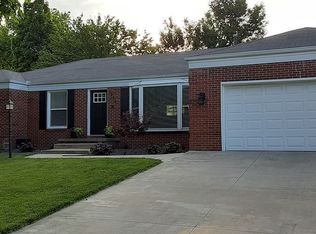
- $340,0005 bd4 ba2k sqft2612 Grey Fox Trl, Bloomington, IL 61704New
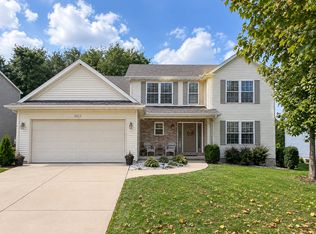 MLS ID #12772532, Natalie Villagomez, eXp Realty. MRED as distributed by MLS GRID
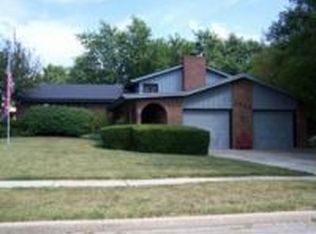
- $239,9004 bd2 ba2.8k sqft1502 Julie Dr, Bloomington, IL 61701New
 MLS ID #12784216, Amanda Ham, RE/MAX Rising. MRED as distributed by MLS GRID
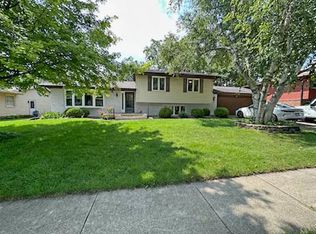
- $299,9004 bd4 ba2.5k sqft1208 Royal Pointe Dr, Bloomington, IL 61704Active
 MLS ID #12773041, Noelle Burns, RE/MAX Rising. MRED as distributed by MLS GRID
- $280,0004 bd2 ba2k sqft2102 Pacific Ave, Bloomington, IL 61701Re-activated
 MLS ID #12675507, Henry B Torn, ListWithFreedom.com. MRED as distributed by MLS GRID
- $374,9004 bd3 ba2.8k sqft3312 Summerview Ln, Bloomington, IL 61704For Sale
 MLS ID #PA1270737, Scott E Rodgers, RE/MAX Traders Unlimited. RMLS Alliance as distributed by MLS GRID
