Welcome to 1113 Andover in Bloomington IL. This home is ready for you to make it your own! Well taken care of in an established area with generous room sizes and a beautifully landscaped yard. District 87 Schools, restaurants, shopping and entertainment, as well as parks are all close by.
Active
$265,000
1113 Andover St, Bloomington, IL 61704
3beds
3,356sqft
Single Family Residence
Built in 1975
10,320 Square Feet Lot
$-- Zestimate®
$79/sqft
$-- HOA
What's special
Beautifully landscaped yardGenerous room sizes
- 49 days
- 1,117
- 63
Zillow last checked:
Listing updated:
Listed by:
Penny Wilson 309-319-4008,
Coldwell Banker Real Estate Group,
Haley Seal 309-231-2309,
Coldwell Banker Real Estate Group
Source: MRED as distributed by MLS GRID,MLS#: 12737738
Facts & features
Interior
Bedrooms & bathrooms
- Bedrooms: 3
- Bathrooms: 3
- Full bathrooms: 2
- 1/2 bathrooms: 1
Rooms
- Room types: Bonus Room
Primary bedroom
- Features: Flooring (Carpet), Bathroom (Full)
- Level: Second
- Area: 165 Square Feet
- Dimensions: 11X15
Bedroom 2
- Features: Flooring (Carpet)
- Level: Second
- Area: 135 Square Feet
- Dimensions: 15X9
Bedroom 3
- Features: Flooring (Carpet)
- Level: Second
- Area: 121 Square Feet
- Dimensions: 11X11
Bonus room
- Features: Flooring (Carpet)
- Level: Lower
- Area: 168 Square Feet
- Dimensions: 14X12
Dining room
- Features: Flooring (Carpet)
- Level: Main
- Area: 132 Square Feet
- Dimensions: 11X12
Family room
- Features: Flooring (Carpet)
- Level: Lower
- Area: 330 Square Feet
- Dimensions: 15X22
Kitchen
- Features: Kitchen (Eating Area-Table Space), Flooring (Vinyl)
- Level: Main
- Area: 132 Square Feet
- Dimensions: 12X11
Laundry
- Features: Flooring (Vinyl)
- Level: Lower
- Area: 49 Square Feet
- Dimensions: 7X7
Living room
- Features: Flooring (Carpet)
- Level: Main
- Area: 264 Square Feet
- Dimensions: 12X22
Heating
- Natural Gas
Cooling
- Central Air
Appliances
- Included: Range, Microwave, Dishwasher, Refrigerator, Washer, Dryer
- Laundry: Electric Dryer Hookup
Features
- Basement: Finished,Crawl Space,Partial
Interior area
- Total structure area: 2,038
- Total interior livable area: 3,356 sqft
Property
Parking
- Total spaces: 4
- Parking features: Concrete, Garage Door Opener, Yes, Attached, Garage
- Attached garage spaces: 2
- Has uncovered spaces: Yes
Accessibility
- Accessibility features: No Disability Access
Features
- Levels: Tri-Level
- Patio & porch: Patio
Lot
- Size: 10,320 Square Feet
- Dimensions: 86 x 120
- Features: Level
Details
- Parcel number: 2111276031
- Special conditions: None
Construction
Type & style
- Home type: SingleFamily
- Property subtype: Single Family Residence
Materials
- Vinyl Siding, Brick
- Foundation: Block
- Roof: Asphalt
Condition
- New construction: No
- Year built: 1975
Utilities & green energy
- Electric: Circuit Breakers
- Sewer: Public Sewer
- Water: Public
Community & HOA
Community
- Features: Park, Curbs, Sidewalks, Street Lights, Street Paved
- Subdivision: Broadmoor
HOA
- Services included: None
Location
- Region: Bloomington
Financial & listing details
- Price per square foot: $79/sqft
- Tax assessed value: $237,804
- Annual tax amount: $5,371
- Date on market: 8/21/2026
- Ownership: Fee Simple
Estimated market value
Not available
Estimated sales range
Not available
Not available
Price history
| Date | Event | Price |
|---|---|---|
| 8/21/2026 | Listed for sale | $265,000$79/sqft |
Source:  MRED as distributed by MLS GRID #12737738 Report a problem MRED as distributed by MLS GRID #12737738 Report a problem | ||
Public tax history
| Year | Property taxes | Tax assessment |
|---|---|---|
| 2025 | $5,371 +10.1% | $79,268 +11.4% |
| 2024 | $4,878 +8.1% | $71,168 +9.5% |
| 2023 | $4,511 +11.6% | $64,970 +10.9% |
| 2022 | $4,042 +9% | $58,561 +7.2% |
| 2021 | $3,708 | $54,636 +1.9% |
| 2020 | -- | $53,617 |
| 2019 | -- | $53,617 +1.5% |
| 2018 | $3,520 | $52,824 |
| 2017 | $3,520 0% | $52,824 -1.9% |
| 2016 | $3,521 -10.9% | $53,847 +1.3% |
| 2015 | $3,950 | $53,135 +0.9% |
| 2014 | $3,950 +6% | $52,654 |
| 2013 | $3,725 -1.2% | $52,654 -1.1% |
| 2012 | $3,769 | $53,234 -1.8% |
| 2011 | $3,769 -1.8% | $54,184 -1.9% |
| 2010 | $3,837 +0.7% | $55,238 |
| 2009 | $3,812 +4.6% | $55,238 +3.9% |
| 2008 | $3,645 +2.1% | $53,167 +2.5% |
| 2007 | $3,570 | $51,845 +7.4% |
| 2006 | -- | $48,260 +2.1% |
| 2005 | -- | $47,267 +10.1% |
| 2002 | -- | $42,915 +4.1% |
| 2001 | -- | $41,217 +4.6% |
| 2000 | -- | $39,401 |
Find assessor info on the county website
Monthly payment
Est. payment
Payment breakdown
Explore the cost of this home by adjusting the details. Changes won't be saved.Climate risks
Neighborhood: 61704
Nearby schools
Schools provided by the listing agent
- Elementary: Oakland Elementary
- Middle: Bloomington Jr High School
- High: Bloomington High School
- District: 87
Source: MRED as distributed by MLS GRID. This data may not be complete. We recommend contacting the local school district to confirm school assignments for this home.
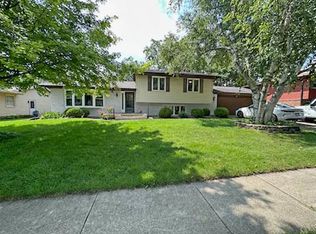

Similar homes
- $304,9003 bd2 ba4.1k sqft312 S Hershey Rd, Bloomington, IL 61704Active
 MLS ID #12772964, Michael Campbell, GRI, Coldwell Banker Real Estate Group. MRED as distributed by MLS GRID
 - $280,0002 bd3 ba2.7k sqft2 Lone Oak Ct, Bloomington, IL 61704Active
 MLS ID #12768119, Kathy DiCiaula, BHHS Central Illinois, REALTORS. MRED as distributed by MLS GRID
 - $285,0005 bd4 ba4k sqft103 Ruth Rd, Bloomington, IL 61701New
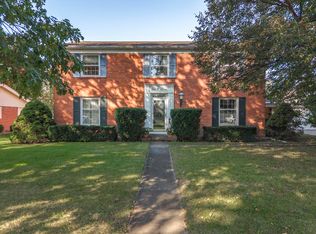 MLS ID #12758780, Jim Fruin, ABR,GRI, Coldwell Banker Real Estate Group. MRED as distributed by MLS GRID
 - $239,9004 bd3 ba2k sqft304 S Evergreen Ln, Bloomington, IL 61704Re-activated
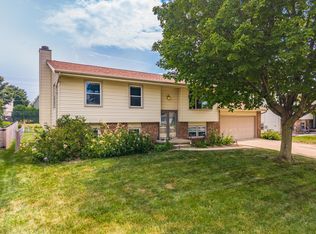 MLS ID #12702395, Chrissy Hamilton, Keller Williams Revolution. MRED as distributed by MLS GRID
