Nestled on a quiet cul-de-sac in Fox Creek subdivision, this spacious 2 bedroom, 3 full bath half duplex sits on a larger than average fenced lot, offering exceptional privacy and outdoor space--with NO HOA fees. Designed for main level living and functionality, the main floor features a primary suite complete with an ensuite bath featuring a walk-in shower. The main floor also includes a convenient laundry with washer and dryer (2025) included. Living room carpet was new in 2025. Kitchen is complete with all appliances including a new stove (2026). The upper level has a bedroom, a full bath, and a versatile loft area that is perfect for a home office, reading nook, or secondary living space. The lower level boasts a large family room with a cozy electric fireplace, a third full bath, and abundant storage. Roof was replaced in 2014 and HVAC in 2010. Move-in ready with a flexible layout and generous lot size, this home blends comfort, convenience, and low-maintenance living in a quiet neighborhood setting.
Active
Price cut: $5K (10/13)
$275,000
2 Lone Oak Ct, Bloomington, IL 61704
2beds
2,775sqft
Duplex, Single Family Residence
Built in 2000
-- sqft lot
$-- Zestimate®
$99/sqft
$-- HOA
What's special
Abundant storageGenerous lot size
- --
- 538
- views
- 24
- saves
Zillow last checked:
Listing updated:
Listed by:
Kathy DiCiaula 309-824-4242,
BHHS Central Illinois, REALTORS
Source: MRED as distributed by MLS GRID,MLS#: 12768119
Facts & features
Interior
Bedrooms & bathrooms
- Bedrooms: 2
- Bathrooms: 3
- Full bathrooms: 3
Rooms
- Room types: Loft
Primary bedroom
- Features: Flooring (Carpet), Bathroom (Full)
- Area: 210 Square Feet
- Dimensions: 15X14
Bedroom 2
- Features: Flooring (Carpet)
- Area: 156 Square Feet
- Dimensions: 12X13
Family room
- Area: 270 Square Feet
- Dimensions: 15X18
Kitchen
- Features: Kitchen (Eating Area-Table Space)
- Area: 272 Square Feet
- Dimensions: 16X17
Laundry
- Features: Flooring (Vinyl)
- Area: 25 Square Feet
- Dimensions: 5X5
Living room
- Features: Flooring (Carpet)
- Area: 324 Square Feet
- Dimensions: 18X18
Loft
- Features: Flooring (Carpet)
- Area: 208 Square Feet
- Dimensions: 13X16
Heating
- Has Heating (Unspecified Type)
Cooling
- Central Air
Appliances
- Included: Range, Microwave, Dishwasher, Refrigerator, Washer, Dryer
- Laundry: Electric Dryer Hookup
Features
- Basement: Finished,Full
Interior area
- Total structure area: 2,775
- Total interior livable area: 2,775 sqft
- Finished area below ground: 576
Property
Parking
- Total spaces: 2
- Parking features: Yes, Garage Owned, Attached, Garage
- Attached garage spaces: 2
Accessibility
- Accessibility features: No Disability Access
Lot
- Size: 5,635 Square Feet
- Dimensions: 49 x 115
Details
- Parcel number: 2118328001
- Special conditions: None
Construction
Type & style
- Home type: MultiFamily
- Property subtype: Duplex, Single Family Residence
Materials
- Vinyl Siding, Brick
Condition
- New construction: No
- Year built: 2000
Utilities & green energy
- Sewer: Public Sewer
- Water: Public
Community & HOA
Community
- Subdivision: Fox Creek
HOA
- Services included: None
Location
- Region: Bloomington
Financial & listing details
- Price per square foot: $99/sqft
- Tax assessed value: $237,129
- Annual tax amount: $5,172
- Date on market: 10/5/2026
- Ownership: Fee Simple
Estimated market value
Not available
Estimated sales range
Not available
Not available
Price history
| Date | Event | Price |
|---|---|---|
| 10/13/2026 | Price change | $275,000-1.8%$99/sqft |
Source: BHHS broker feed #12768119 Report a problem | ||
| 10/5/2026 | Listed for sale | $280,000+53%$101/sqft |
Source: BHHS broker feed #12768119 Report a problem | ||
| 7/2/2007 | Sold | $183,000+19.6%$66/sqft |
Source:  MRED as distributed by MLS GRID #10227384 Report a problem | ||
| 4/27/2001 | Sold | $153,000$55/sqft |
Source: Agent Provided Report a problem | ||
Public tax history
| Year | Property taxes | Tax assessment |
|---|---|---|
| 2025 | $5,295 +2.4% | $79,043 +5.3% |
| 2024 | $5,172 -3.8% | $75,044 +0.8% |
| 2023 | $5,379 +9.5% | $74,481 +11.9% |
| 2022 | $4,912 +4.5% | $66,587 +4.7% |
| 2021 | $4,701 | $63,584 +10.5% |
| 2020 | -- | $57,542 |
| 2019 | -- | $57,542 -4.6% |
| 2018 | $4,268 | $60,323 |
| 2017 | $4,268 +4.2% | $60,323 |
| 2016 | $4,095 +4% | $60,323 +3% |
| 2015 | $3,938 | $58,566 |
| 2014 | $3,938 +1.5% | $58,566 |
| 2013 | $3,880 -10% | $58,566 -1.1% |
| 2012 | $4,311 | $59,211 -2.2% |
| 2011 | $4,311 -1.4% | $60,573 |
| 2010 | $4,373 +2.3% | $60,573 |
| 2009 | $4,273 +4.2% | $60,573 +2.2% |
| 2008 | $4,101 +4.1% | $59,287 +4.1% |
| 2007 | $3,938 | $56,936 +3% |
| 2006 | -- | $55,272 +3.5% |
| 2005 | -- | $53,423 +2.5% |
| 2002 | -- | $52,097 +2.2% |
| 2001 | -- | $51,000 |
Find assessor info on the county website
Monthly payment
Est. payment
Payment breakdown
Explore the cost of this home by adjusting the details. Changes won't be saved.Climate risks
Neighborhood: 61704
Nearby schools
Schools provided by the listing agent
- Elementary: Pepper Ridge Elementary
- Middle: Parkside Jr High
- High: Normal Community West High Schoo
- District: 5
Source: MRED as distributed by MLS GRID. This data may not be complete. We recommend contacting the local school district to confirm school assignments for this home.
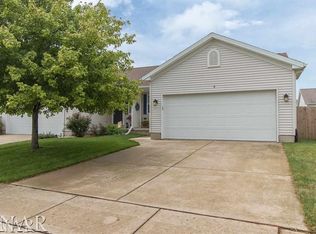
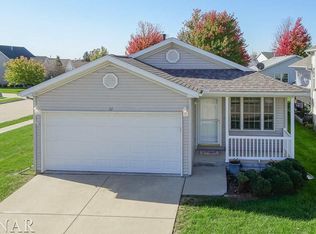
Similar homes
- $284,9004 bd3 ba2k sqft11 Brookshire Grn, Bloomington, IL 61704Active
 MLS ID #12796697, Beth Herald, RE/MAX Choice. MRED as distributed by MLS GRID
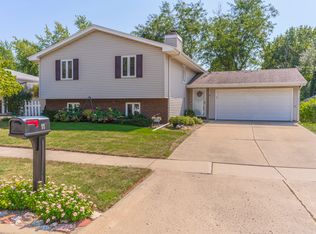
- $265,0004 bd3 ba2.3k sqft2924 Capen Dr, Bloomington, IL 61704Price Change
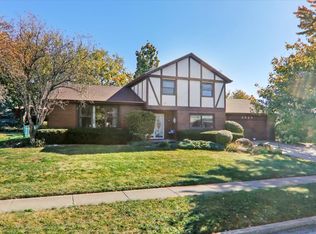 MLS ID #12789076, Lindsay Prewitt, ABR,CRB,PSA,SRS, eXp Realty. MRED as distributed by MLS GRID
- $230,0004 bd2 ba2.1k sqft104 S Sesame St, Bloomington, IL 61704New
 MLS ID #12803905, Christina King, Brilliant Real Estate. MRED as distributed by MLS GRID
- $265,0003 bd3 ba3.3k sqft1113 Andover St, Bloomington, IL 61704Active
 MLS ID #12737738, Penny Wilson, Coldwell Banker Real Estate Group. MRED as distributed by MLS GRID
