Welcome to 3609 Castlemain Dr, a stunning property perfectly situated on a beautifully landscaped corner lot in the highly desirable Waterford Estates subdivision. The thoughtfully designed floor plan welcomes you with a grand two-story entryway featuring elegant hardwood flooring. At the heart of the home is a spacious sunken family room highlighted by a cozy gas fireplace-ideal for relaxing or entertaining guests. Retreat to the luxurious primary bedroom, complete with an elegant vaulted ceiling and a private ensuite bath. This spa-like ensuite boasts a walk-in closet, a relaxing soaker tub, and a separate water closet featuring a walk-in shower. The exterior serves as a true private retreat, offering a fully fenced backyard, mature shade trees, vibrant perennial gardens, and a convenient built-in sprinkler system to keep the grounds looking pristine year-round. Important updates have already been handled for you, including a new roof in 2016 and a new water heater in 2020, providing wonderful peace of mind.
Active
Price cut: $9K (11/2)
$345,000
3609 Castlemain Dr, Bloomington, IL 61704
4beds
2,082sqft
Single Family Residence
Built in 1999
8,925 Square Feet Lot
$-- Zestimate®
$166/sqft
$-- HOA
What's special
Cozy gas fireplaceMature shade treesFully fenced backyardLuxurious primary bedroomSpacious sunken family roomVibrant perennial gardensGrand two-story entryway
- 27 days
- 1,401
- 50
Zillow last checked:
Listing updated:
Listed by:
Justin Feese 309-706-7665,
Keller Williams Revolution
Source: MRED as distributed by MLS GRID,MLS#: 12785173
Facts & features
Interior
Bedrooms & bathrooms
- Bedrooms: 4
- Bathrooms: 3
- Full bathrooms: 2
- 1/2 bathrooms: 1
Rooms
- Room types: No additional rooms
Primary bedroom
- Features: Flooring (Carpet), Window Treatments (All), Bathroom (Full)
- Level: Second
- Area: 195 Square Feet
- Dimensions: 13X15
Bedroom 2
- Features: Flooring (Carpet), Window Treatments (All)
- Level: Second
- Area: 143 Square Feet
- Dimensions: 11X13
Bedroom 3
- Features: Flooring (Carpet), Window Treatments (All)
- Level: Second
- Area: 132 Square Feet
- Dimensions: 11X12
Bedroom 4
- Features: Flooring (Carpet), Window Treatments (All)
- Level: Second
- Area: 110 Square Feet
- Dimensions: 10X11
Dining room
- Features: Flooring (Carpet), Window Treatments (All)
- Level: Main
- Area: 100 Square Feet
- Dimensions: 10X10
Family room
- Features: Flooring (Carpet), Window Treatments (All)
- Level: Main
- Area: 252 Square Feet
- Dimensions: 14X18
Kitchen
- Features: Kitchen (Eating Area-Table Space, Pantry-Closet), Flooring (Vinyl), Window Treatments (All)
- Level: Main
- Area: 231 Square Feet
- Dimensions: 11X21
Laundry
- Features: Window Treatments (All)
- Level: Main
- Area: 64 Square Feet
- Dimensions: 8X8
Living room
- Features: Flooring (Carpet), Window Treatments (All)
- Level: Main
- Area: 156 Square Feet
- Dimensions: 12X13
Heating
- Forced Air
Cooling
- Central Air
Appliances
- Included: Dishwasher, Range, Microwave
- Laundry: Gas Dryer Hookup, Electric Dryer Hookup
Features
- Cathedral Ceiling(s), Walk-In Closet(s)
- Basement: Unfinished,Bath/Stubbed,Full
- Number of fireplaces: 1
- Fireplace features: Attached Fireplace Doors/Screen, Gas Log, Family Room
Interior area
- Total structure area: 2,862
- Total interior livable area: 2,082 sqft
- Finished area below ground: 0
Property
Parking
- Total spaces: 2
- Parking features: Concrete, Garage Door Opener, Yes, Garage Owned, Attached, Garage
- Attached garage spaces: 2
- Has uncovered spaces: Yes
Accessibility
- Accessibility features: No Disability Access
Features
- Stories: 2
- Patio & porch: Deck
- Fencing: Fenced
Lot
- Size: 8,925 Square Feet
- Dimensions: 85X105
- Features: Mature Trees, Landscaped
Details
- Parcel number: 2101479010
- Special conditions: None
- Other equipment: Ceiling Fan(s), TV-Dish, Sprinkler-Lawn
Construction
Type & style
- Home type: SingleFamily
- Architectural style: Traditional
- Property subtype: Single Family Residence
Materials
- Vinyl Siding
- Foundation: Concrete Perimeter
- Roof: Asphalt
Condition
- New construction: No
- Year built: 1999
Utilities & green energy
- Sewer: Public Sewer
- Water: Public
Community & HOA
Community
- Subdivision: Waterford Estates
HOA
- Services included: None
Location
- Region: Bloomington
Financial & listing details
- Price per square foot: $166/sqft
- Tax assessed value: $317,064
- Annual tax amount: $7,843
- Date on market: 10/14/2026
- Ownership: Fee Simple
Estimated market value
Not available
Estimated sales range
Not available
Not available
Price history
| Date | Event | Price |
|---|---|---|
| 11/2/2026 | Price change | $345,000-2.5%$166/sqft |
Source: MRED as distributed by MLS GRID #12785173 Report a problem | ||
| 10/14/2026 | Listed for sale | $354,000+131.4%$170/sqft |
Source:  MRED as distributed by MLS GRID #12785173 Report a problem | ||
| 9/19/2011 | Sold | $153,000-4.3%$73/sqft |
Source: MRED as distributed by MLS GRID #10239792 Report a problem | ||
| 6/6/2011 | Price change | $159,900-15.8%$77/sqft |
Source: Heart of America Realtors #2110468 Report a problem | ||
| 4/8/2011 | Price change | $189,900-2.6%$91/sqft |
Source: Heart of America Realtors #2110468 Report a problem | ||
| 2/21/2011 | Listed for sale | $195,000+2.6%$94/sqft |
Source: Coldwell Banker Heart of America Realtors #2110468 Report a problem | ||
| 6/27/2006 | Sold | $190,000$91/sqft |
Source: Public Record Report a problem | ||
Public tax history
| Year | Property taxes | Tax assessment |
|---|---|---|
| 2025 | $7,843 +8.8% | $105,688 +11.3% |
| 2024 | $7,211 +19.9% | $94,932 +21.8% |
| 2023 | $6,014 +7.5% | $77,950 +8.5% |
| 2022 | $5,595 +7.7% | $71,837 +7% |
| 2021 | $5,197 | $67,149 |
| 2020 | -- | $67,149 +1.7% |
| 2019 | -- | $66,007 |
| 2018 | $5,050 | $66,007 |
| 2017 | $5,050 0% | $66,007 -1.2% |
| 2016 | $5,052 -2.4% | $66,809 -1.4% |
| 2015 | $5,175 | $67,757 +1.2% |
| 2014 | $5,175 +8.7% | $66,964 +2% |
| 2013 | $4,763 -3.8% | $65,651 -1.1% |
| 2012 | $4,952 | $66,374 -4.2% |
| 2011 | $4,952 -1.1% | $69,308 |
| 2010 | $5,005 +0.9% | $69,308 |
| 2009 | $4,960 +3% | $69,308 +2.2% |
| 2008 | $4,817 +4.4% | $67,836 +4.1% |
| 2007 | $4,615 | $65,146 +4% |
| 2006 | -- | $62,616 +3.5% |
| 2005 | -- | $60,522 +2.5% |
| 2002 | -- | $59,019 +2.1% |
| 2001 | -- | $57,777 +2.3% |
| 2000 | -- | $56,489 |
Find assessor info on the county website
Monthly payment
Est. payment
Payment breakdown
Explore the cost of this home by adjusting the details. Changes won't be saved.Climate risks
Neighborhood: 61704
Nearby schools
Schools provided by the listing agent
- Elementary: Washington Elementary
- Middle: Bloomington Jr High School
- High: Bloomington High School
- District: 87
Source: MRED as distributed by MLS GRID. This data may not be complete. We recommend contacting the local school district to confirm school assignments for this home.

Similar homes
- $339,0004 bd3 ba2k sqft3506 E Oakland Ave, Bloomington, IL 61704Active
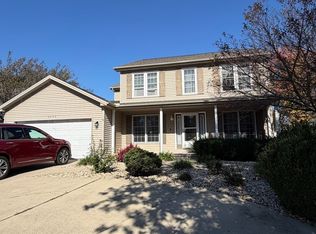 MLS ID #12782861, Cindy Eckols, RE/MAX Choice. MRED as distributed by MLS GRID
- $349,9004 bd3 ba2.2k sqft1401 Ballyshannon Dr, Bloomington, IL 61704Active
 MLS ID #12726523, Monica Washington, Coldwell Banker Real Estate Group. MRED as distributed by MLS GRID
- $340,0005 bd4 ba2k sqft2612 Grey Fox Trl, Bloomington, IL 61704Active
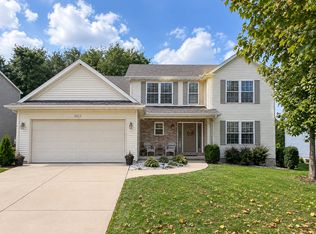 MLS ID #12772532, Natalie Villagomez, eXp Realty. MRED as distributed by MLS GRID
- $374,9004 bd3 ba2.6k sqft3119 Creek Side Rd, Bloomington, IL 61704New
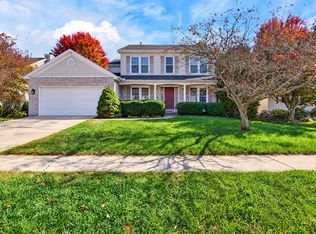 MLS ID #12792706, Noelle Burns, RE/MAX Rising. MRED as distributed by MLS GRID
