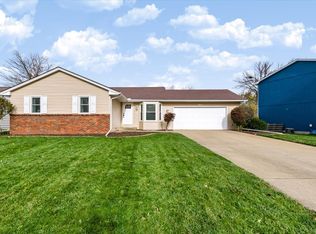
Lovely four bedroom, three and a half bath home in Royal Pointe subdivision! Unit Five schools. This home has been lovingly maintained and has been tastefully updated! Beautiful ceiling high kitchen cabinets by Thomasville in maple with a whiskey finish grace the kitchen, updated in 2014, with a bar area overlooking the family room. Flooring in kitchen and family room was all updated to a beautiful 3/4 inch Brazilian Tiger hardwood. Formal dining room could also double as a living room. New carpeting on stairs to the second story in 2024, and all four upper bedrooms have been updated with luxury vinyl plank. All woodwork and doors have also been replaced, and all bathrooms have been updated. Downstairs is an additional family room, with a nook off of it perfect for a home office area! A full bathroom was also added in the basement. Are you an outdoor lover? Love to enjoy an evening under a pergola or a late night swim? The backyard is your own oasis just waiting for you to relax and enjoy! In the summer enjoy the garden, where there are two Spiria bushes, Cana's, daylilies, and Shasta daisies below the living room windows. Lots of perennials will come up! The heated above ground 12x24 oval pool has a new (2026) two tier deck (15x16 and 6x8), along with a 20x20 flagstone patio under your pergola. Two sheds, the second one a Prairie Built 10x16 barn having just been purchased in 2024, with double entry doors, windows and a loft. So many uses for this! Back yard has a privacy fence around it, and is just the perfect place for outdoor enjoyment! This home had a roof replacement in 2025, and a new Lennox Elite HVAC system in 2020, which includes a media air filter and humidifier. This is such a beautiful home, one you will love coming home to every night, and enjoy even more entertaining friends whether its inside enjoyment or outside fun!
New
$359,000
2809 Arrowhead Dr, Bloomington, IL 61704
4beds
2,542sqft
Single Family Residence
Built in 1991
8,625 Square Feet Lot
$-- Zestimate®
$141/sqft
$-- HOA
What's special
Formal dining room
- 12 hours
- 393
- 46
Zillow last checked:
Listing updated:
Listed by:
Karen Wilson, ABR,PSA 309-824-3436,
Coldwell Banker Real Estate Group
Source: MRED as distributed by MLS GRID,MLS#: 12807225
Facts & features
Interior
Bedrooms & bathrooms
- Bedrooms: 4
- Bathrooms: 4
- Full bathrooms: 3
- 1/2 bathrooms: 1
Rooms
- Room types: Family Room, Other Room
Primary bedroom
- Features: Flooring (Luxury Vinyl), Window Treatments (All), Bathroom (Full)
- Level: Second
- Area: 224 Square Feet
- Dimensions: 14X16
Bedroom 2
- Features: Flooring (Luxury Vinyl), Window Treatments (All)
- Level: Second
- Area: 132 Square Feet
- Dimensions: 11X12
Bedroom 3
- Features: Flooring (Luxury Vinyl), Window Treatments (All)
- Level: Second
- Area: 132 Square Feet
- Dimensions: 11X12
Bedroom 4
- Features: Flooring (Luxury Vinyl), Window Treatments (All)
- Level: Second
- Area: 132 Square Feet
- Dimensions: 11X12
Dining room
- Features: Flooring (Hardwood), Window Treatments (All)
- Level: Main
- Area: 154 Square Feet
- Dimensions: 11X14
Family room
- Features: Flooring (Hardwood), Window Treatments (All)
- Level: Main
- Area: 234 Square Feet
- Dimensions: 13X18
Other
- Features: Flooring (Carpet)
- Level: Basement
- Area: 242 Square Feet
- Dimensions: 11X22
Kitchen
- Features: Kitchen (Eating Area-Breakfast Bar, Eating Area-Table Space, Pantry-Closet, Updated Kitchen), Flooring (Hardwood), Window Treatments (All)
- Level: Main
- Area: 324 Square Feet
- Dimensions: 12X27
Laundry
- Features: Flooring (Other)
- Level: Basement
- Area: 42 Square Feet
- Dimensions: 6X7
Other
- Features: Flooring (Carpet)
- Level: Basement
- Area: 63 Square Feet
- Dimensions: 7X9
Heating
- Has Heating (Unspecified Type)
Cooling
- Central Air
Appliances
- Included: Range, Microwave, Dishwasher, Refrigerator, Washer, Dryer, Disposal
- Laundry: Electric Dryer Hookup
Features
- Built-in Features, Walk-In Closet(s)
- Flooring: Hardwood
- Windows: Blinds
- Basement: Partially Finished,Partial
- Number of fireplaces: 1
- Fireplace features: Gas Log, Family Room
Interior area
- Total structure area: 2,542
- Total interior livable area: 2,542 sqft
- Finished area below ground: 524
Property
Parking
- Total spaces: 2
- Parking features: Concrete, Garage Door Opener, Yes, Garage Owned, Attached, Garage
- Attached garage spaces: 2
- Has uncovered spaces: Yes
Accessibility
- Accessibility features: No Disability Access
Features
- Stories: 2
- Patio & porch: Deck, Patio
- Pool features: Above Ground
Lot
- Size: 8,625 Square Feet
- Dimensions: 75x115
Details
- Additional structures: Pergola, Shed(s)
- Parcel number: 1436401035
- Special conditions: None
Construction
Type & style
- Home type: SingleFamily
- Architectural style: Traditional
- Property subtype: Single Family Residence
Materials
- Vinyl Siding, Brick
- Roof: Asphalt
Condition
- New construction: No
- Year built: 1991
Utilities & green energy
- Electric: Circuit Breakers
- Sewer: Public Sewer
- Water: Public
Community & HOA
Community
- Subdivision: Royal Pointe
HOA
- Services included: None
Location
- Region: Bloomington
Financial & listing details
- Price per square foot: $141/sqft
- Tax assessed value: $264,012
- Annual tax amount: $6,381
- Date on market: 11/17/2026
- Ownership: Fee Simple
Estimated market value
Not available
Estimated sales range
Not available
Not available
Price history
| Date | Event | Price |
|---|---|---|
| 11/17/2026 | Listed for sale | $359,000$141/sqft |
Source:  MRED as distributed by MLS GRID #12807225 Report a problem | ||
Public tax history
| Year | Property taxes | Tax assessment |
|---|---|---|
| 2025 | $6,381 +1.9% | $88,004 +5.3% |
| 2024 | $6,262 +15.2% | $83,552 +19.1% |
| 2023 | $5,436 +10.1% | $70,159 +13.4% |
| 2022 | $4,937 +9% | $61,872 +9.2% |
| 2021 | $4,528 | $56,640 +1.1% |
| 2020 | -- | $56,024 |
| 2019 | -- | $56,024 |
| 2018 | $4,329 | $56,024 |
| 2017 | $4,329 +4.2% | $56,024 |
| 2016 | $4,153 +0.3% | $56,024 +0% |
| 2015 | $4,141 | $56,013 +1.7% |
| 2014 | $4,141 +3.4% | $55,076 |
| 2013 | $4,003 -1.1% | $55,076 -1.1% |
| 2012 | $4,048 | $55,682 -2.7% |
| 2011 | $4,048 0% | $57,253 |
| 2010 | $4,049 +3.2% | $57,253 |
| 2009 | $3,925 +5.9% | $57,253 +4.2% |
| 2008 | $3,705 +2% | $54,937 +2.5% |
| 2007 | $3,633 | $53,571 +0.3% |
| 2006 | -- | $53,425 +2.1% |
| 2005 | -- | $52,326 +7.2% |
| 2002 | -- | $48,820 +4.1% |
| 2001 | -- | $46,889 +4.6% |
| 2000 | -- | $44,823 |
Find assessor info on the county website
Monthly payment
Est. payment
Payment breakdown
Explore the cost of this home by adjusting the details. Changes won't be saved.Climate risks
Neighborhood: 61704
Nearby schools
Schools provided by the listing agent
- Elementary: Colene Hoose Elementary
- Middle: Chiddix Jr High
- High: Normal Community High School
- District: 5
Source: MRED as distributed by MLS GRID. This data may not be complete. We recommend contacting the local school district to confirm school assignments for this home.
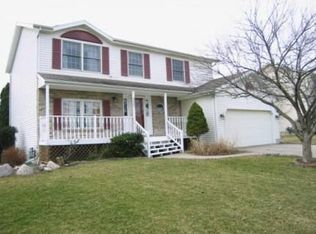
Similar homes
- $290,0004 bd4 ba1.7k sqft43 Rounds Rd, Bloomington, IL 61704New
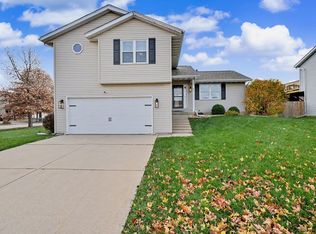 MLS ID #12808521, Cindy Eckols, RE/MAX Choice. MRED as distributed by MLS GRID
- $330,0004 bd3 ba3.5k sqft1204 Kenneth Dr, Bloomington, IL 61704Active
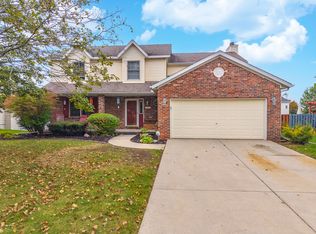 MLS ID #12785844, Beth Herald, RE/MAX Choice. MRED as distributed by MLS GRID
- $374,9004 bd3 ba2.6k sqft3119 Creek Side Rd, Bloomington, IL 61704Active
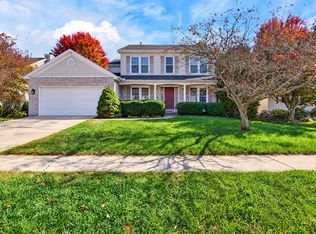 MLS ID #12792706, Noelle Burns, RE/MAX Rising. MRED as distributed by MLS GRID
- $297,0003 bd3 ba2.3k sqft2814 Richard Rd, Bloomington, IL 61704New
 MLS ID #12808314, Stacia Jewett, Keller Williams Revolution. MRED as distributed by MLS GRID
- $509,9004 bd3 ba2.8k sqft3603 Pamela Dr, Bloomington, IL 61704For Sale
 MLS ID #PA1271781, Bart Washburn, Patriot Homes Real Estate. RMLS Alliance as distributed by MLS GRID
