Welcome home to this spacious and inviting 4-bedroom, 3.5-bathroom two-story home in Normal! Offering plenty of room to live, work, and entertain, this home features a desirable open floor plan connecting the kitchen and family room, creating the perfect gathering space. The main level boasts beautiful luxury vinyl flooring throughout, along with a full family room, separate living room, formal dining room, and well-appointed kitchen. Upstairs, you'll find four generously sized bedrooms, including a spacious primary suite complete with a private bathroom and walk-in closet. A full bathroom and conveniently located second-floor laundry add to the home's functionality. The finished basement provides even more living space with an additional family room, full bathroom, and dedicated office, plus extra storage. Enjoy the outdoors in the fenced-in backyard, perfect for relaxing, entertaining, or enjoying time outside. A two-car attached garage adds everyday convenience. With multiple living spaces, a flexible layout, and room for everyone, this home offers comfort and functionality on every level!
New
$359,900
1526 Torrey Pines Rd, Normal, IL 61761
4beds
2,814sqft
Single Family Residence
Built in 2000
6,695 Square Feet Lot
$-- Zestimate®
$128/sqft
$-- HOA
What's special
Full family roomFour generously sized bedroomsWell-appointed kitchenFormal dining roomConveniently located second-floor laundry
- 4 days
- 726
- 66
Zillow last checked:
Listing updated:
Listed by:
Noelle Burns 309-830-2404,
RE/MAX Rising
Source: MRED as distributed by MLS GRID,MLS#: 12801060
Facts & features
Interior
Bedrooms & bathrooms
- Bedrooms: 4
- Bathrooms: 4
- Full bathrooms: 3
- 1/2 bathrooms: 1
Rooms
- Room types: Office, Family Room
Primary bedroom
- Features: Flooring (Carpet), Bathroom (Full)
- Level: Second
- Area: 289 Square Feet
- Dimensions: 17X17
Bedroom 2
- Features: Flooring (Carpet)
- Level: Second
- Area: 121 Square Feet
- Dimensions: 11X11
Bedroom 3
- Features: Flooring (Carpet)
- Level: Second
- Area: 165 Square Feet
- Dimensions: 11X15
Bedroom 4
- Features: Flooring (Carpet)
- Level: Second
- Area: 132 Square Feet
- Dimensions: 11X12
Dining room
- Features: Flooring (Luxury Vinyl)
- Level: Main
- Area: 110 Square Feet
- Dimensions: 11X10
Family room
- Features: Flooring (Luxury Vinyl)
- Level: Main
- Area: 272 Square Feet
- Dimensions: 17X16
Other
- Features: Flooring (Carpet)
- Level: Basement
- Area: 400 Square Feet
- Dimensions: 25X16
Kitchen
- Features: Flooring (Luxury Vinyl)
- Level: Main
- Area: 198 Square Feet
- Dimensions: 11X18
Laundry
- Features: Flooring (Luxury Vinyl)
- Level: Main
- Area: 48 Square Feet
- Dimensions: 8X6
Living room
- Features: Flooring (Luxury Vinyl)
- Level: Main
- Area: 195 Square Feet
- Dimensions: 15X13
Office
- Features: Flooring (Carpet)
- Level: Basement
- Area: 168 Square Feet
- Dimensions: 12X14
Heating
- Has Heating (Unspecified Type)
Cooling
- Central Air
Appliances
- Included: Range, Microwave, Dishwasher, Washer, Dryer
Features
- Basement: Partially Finished,Full
Interior area
- Total structure area: 3,246
- Total interior livable area: 2,814 sqft
- Finished area below ground: 568
Video & virtual tour
Property
Parking
- Total spaces: 2
- Parking features: Yes, Garage Owned, Attached, Garage
- Attached garage spaces: 2
Accessibility
- Accessibility features: No Disability Access
Features
- Stories: 2
- Patio & porch: Patio
- Fencing: Fenced
Lot
- Size: 6,695 Square Feet
- Dimensions: 65x103
- Features: Mature Trees
Details
- Parcel number: 1422251058
- Special conditions: None
Construction
Type & style
- Home type: SingleFamily
- Architectural style: Traditional
- Property subtype: Single Family Residence
Materials
- Vinyl Siding
Condition
- New construction: No
- Year built: 2000
Utilities & green energy
- Sewer: Public Sewer
- Water: Public
Community & HOA
Community
- Subdivision: Pinehurst
HOA
- Services included: None
Location
- Region: Normal
Financial & listing details
- Price per square foot: $128/sqft
- Tax assessed value: $305,565
- Annual tax amount: $7,445
- Date on market: 11/11/2026
- Ownership: Fee Simple
Estimated market value
Not available
Estimated sales range
Not available
Not available
Price history
| Date | Event | Price |
|---|---|---|
| 11/11/2026 | Listed for sale | $359,900+114.9%$128/sqft |
Source:  MRED as distributed by MLS GRID #12801060 Report a problem | ||
| 11/1/1999 | Sold | $167,500$60/sqft |
Source: Agent Provided Report a problem | ||
Public tax history
| Year | Property taxes | Tax assessment |
|---|---|---|
| 2025 | $7,446 +5% | $101,855 +9.1% |
| 2024 | $7,090 +6.8% | $93,325 +11.7% |
| 2023 | $6,639 +6.3% | $83,565 +10.7% |
| 2022 | $6,243 +4.1% | $75,494 +6% |
| 2021 | $5,999 | $71,228 +1% |
| 2020 | -- | $70,488 +0.5% |
| 2019 | -- | $70,109 +1.1% |
| 2018 | $5,686 | $69,367 |
| 2017 | $5,686 +3.7% | $69,367 |
| 2016 | $5,483 +4.2% | $69,367 +2.4% |
| 2015 | $5,264 | $67,742 |
| 2014 | $5,264 +1.9% | $67,742 |
| 2013 | $5,168 +2.2% | $67,742 -0.8% |
| 2012 | $5,055 | $68,268 -2.6% |
| 2011 | $5,055 +0.7% | $70,065 |
| 2010 | $5,022 +1.9% | $70,065 |
| 2009 | $4,928 +5.2% | $70,065 +3.5% |
| 2008 | $4,686 +3.4% | $67,689 +3% |
| 2007 | $4,531 | $65,717 +0.9% |
| 2006 | -- | $65,131 +4% |
| 2005 | -- | $62,638 +5.5% |
| 2002 | -- | $59,378 +4% |
| 2001 | -- | $57,116 +4% |
| 2000 | -- | $54,903 |
Find assessor info on the county website
Monthly payment
Est. payment
Payment breakdown
Explore the cost of this home by adjusting the details. Changes won't be saved.Climate risks
Neighborhood: 61761
Nearby schools
Schools provided by the listing agent
- Elementary: Prairieland Elementary
- Middle: Parkside Jr High
- High: Normal Community West High Schoo
- District: 5
Source: MRED as distributed by MLS GRID. This data may not be complete. We recommend contacting the local school district to confirm school assignments for this home.
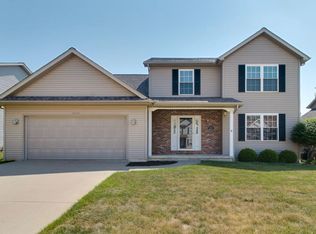
Similar homes
- $350,0004 bd3 ba2.8k sqft2200 Elwood Ln, Normal, IL 61761New
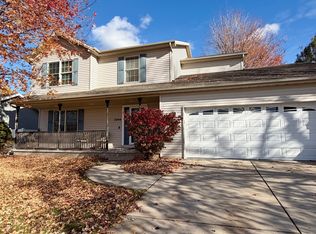 MLS ID #12807428, JJ Devore, ABR,AHWD,e-PRO,GREEN,GRI,SFR,SRS, Century 21 Quest. MRED as distributed by MLS GRID
- $450,0004 bd4 ba3.5k sqft609 Ironwood Cc Dr, Normal, IL 61761New
 MLS ID #12806044, Misael Chacon, Beycome Brokerage Realty LLC. MRED as distributed by MLS GRID
- $329,9004 bd3 ba2.4k sqft3569 Silverado Trl, Normal, IL 61761Active
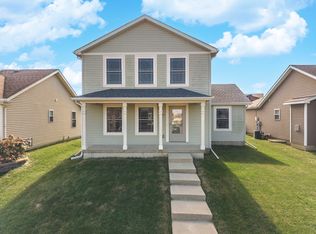 MLS ID #12801890, Katie Fudge Matthews, ABR, Coldwell Banker Real Estate Group. MRED as distributed by MLS GRID
- $395,0004 bd4 ba3.2k sqft1233 Lodge Pole Ln, Normal, IL 61761Active
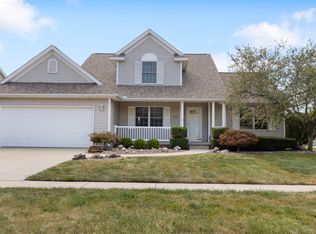 MLS ID #12701842, Becky Bauer, Coldwell Banker Real Estate Group. MRED as distributed by MLS GRID
