Welcome Home to 413 W Raab Road, Normal! Space, comfort, and thoughtful updates come together in this well-maintained 5-bedroom, 2-full-bathroom home! From the moment you arrive, you'll appreciate the convenience of the U-shaped driveway, making coming and going a breeze, along with a spacious two-car garage. Step inside to discover a home that has been lovingly cared for and thoughtfully updated throughout! With fresh paint throughout the entire home, new blinds on every window, newly replaced ceiling fans, updated flooring, and brand-new carpet on the stairs, so many of the finishing touches have already been taken care of for you! The upstairs flooring was replaced in 2024, adding a fresh, updated feel to the living spaces. With five bedrooms and generous living areas, there is plenty of room to spread out, relax, entertain, and make this home your own. The kitchen features newer appliances, making everyday living and meal preparation a breeze. The washing machine was replaced in 2025, adding another convenient update to this move-in-ready home. Enjoy peace of mind knowing several major improvements have already been completed! These updates include a new water heater in 2023, replacement of the main sewer line in 2023, a new garage roof in November 2023, and a main house roof replaced in 2014. The garage also received a fresh coat of paint in 2026, adding to the care and attention this property has received over the years. The charm doesn't stop inside! Step outdoors to enjoy a spacious deck and patio, perfect for summer barbecues, morning coffee, hosting friends and family, or simply unwinding after a long day. The fenced-in backyard offers plenty of space for outdoor activities, entertaining, or enjoying your own private outdoor retreat. With five bedrooms, two full bathrooms, abundant living space, fantastic outdoor entertaining areas, and an impressive list of recent updates, this home has so much to offer! From the major improvements to the fresh finishing touches, much of the work has already been done. All that's left is to move in, settle down, and start making memories at 413 W Raab Road!
New
$229,000
413 W Raab Rd, Normal, IL 61761
5beds
1,998sqft
Single Family Residence
Built in 1962
6,969 Square Feet Lot
$-- Zestimate®
$115/sqft
$-- HOA
What's special
Kitchen features newer appliancesU-shaped drivewaySpacious two-car garageUpdated flooringNewly replaced ceiling fansSpacious deck and patio
- --
- 360
- views
- 34
- saves
Zillow last checked:
Listing updated:
Listed by:
Kayla DeLong 309-445-3297,
RE/MAX Rising
Source: MRED as distributed by MLS GRID,MLS#: 12805092
Facts & features
Interior
Bedrooms & bathrooms
- Bedrooms: 5
- Bathrooms: 2
- Full bathrooms: 2
Rooms
- Room types: Bedroom 5, Other Room
Primary bedroom
- Features: Window Treatments (All)
- Level: Main
- Area: 132 Square Feet
- Dimensions: 12X11
Bedroom 2
- Features: Window Treatments (All)
- Level: Main
- Area: 72 Square Feet
- Dimensions: 8X9
Bedroom 3
- Features: Window Treatments (All)
- Level: Main
- Area: 90 Square Feet
- Dimensions: 10X9
Bedroom 4
- Features: Window Treatments (All)
- Level: Lower
- Area: 132 Square Feet
- Dimensions: 12X11
Bedroom 5
- Level: Main
- Area: 84 Square Feet
- Dimensions: 14X6
Family room
- Features: Window Treatments (All)
- Level: Lower
- Area: 240 Square Feet
- Dimensions: 16X15
Kitchen
- Features: Kitchen (Eating Area-Table Space), Window Treatments (All)
- Level: Main
- Area: 187 Square Feet
- Dimensions: 17X11
Laundry
- Features: Window Treatments (All)
- Level: Lower
- Area: 136 Square Feet
- Dimensions: 17X8
Living room
- Features: Window Treatments (All)
- Level: Main
- Area: 154 Square Feet
- Dimensions: 14X11
Other
- Level: Lower
- Area: 121 Square Feet
- Dimensions: 11X11
Heating
- Forced Air
Cooling
- Central Air
Appliances
- Included: Range, Dishwasher, Refrigerator, Washer, Dryer
- Laundry: Electric Dryer Hookup
Features
- Built-in Features
- Basement: None
Interior area
- Total structure area: 1,998
- Total interior livable area: 1,998 sqft
Property
Parking
- Total spaces: 2
- Parking features: Concrete, Garage Door Opener, Yes, Garage Owned, Detached, Garage
- Garage spaces: 2
- Has uncovered spaces: Yes
Accessibility
- Accessibility features: No Disability Access
Features
- Levels: Bi-Level
- Patio & porch: Deck
- Fencing: Fenced,Chain Link
Lot
- Size: 6,969 Square Feet
- Dimensions: 61X116
- Features: Landscaped, Mature Trees
Details
- Parcel number: 1421129002
- Special conditions: None
- Other equipment: Ceiling Fan(s)
Construction
Type & style
- Home type: SingleFamily
- Architectural style: Bi-Level
- Property subtype: Single Family Residence
Materials
- Vinyl Siding
- Roof: Asphalt
Condition
- New construction: No
- Year built: 1962
Utilities & green energy
- Sewer: Public Sewer
- Water: Public
Community & HOA
Community
- Features: Sidewalks, Street Lights, Street Paved
- Subdivision: Not Applicable
HOA
- Services included: None
Location
- Region: Normal
Financial & listing details
- Price per square foot: $115/sqft
- Tax assessed value: $163,920
- Annual tax amount: $3,389
- Date on market: 11/11/2026
- Ownership: Fee Simple
Estimated market value
Not available
Estimated sales range
Not available
Not available
Price history
Price history is unavailable.
Public tax history
| Year | Property taxes | Tax assessment |
|---|---|---|
| 2025 | $3,390 -5.3% | $54,640 +9.1% |
| 2024 | $3,578 +7.7% | $50,064 +11.7% |
| 2023 | $3,323 +7.2% | $44,828 +10.7% |
| 2022 | $3,099 +4.6% | $40,498 +6% |
| 2021 | $2,962 | $38,209 +1% |
| 2020 | -- | $37,812 +0.5% |
| 2019 | -- | $37,609 +1.1% |
| 2018 | $2,800 | $37,210 |
| 2017 | $2,800 +3.7% | $37,210 |
| 2016 | $2,701 +4.4% | $37,210 +2.4% |
| 2015 | $2,587 | $36,338 |
| 2014 | $2,587 +1.9% | $36,338 |
| 2013 | $2,539 -3% | $36,338 -0.8% |
| 2012 | $2,617 | $36,620 -6.5% |
| 2011 | $2,617 +5.4% | $39,166 +4% |
| 2010 | $2,482 +1.9% | $37,660 |
| 2009 | $2,435 +4.7% | $37,660 +3.5% |
| 2008 | $2,327 +2.8% | $36,383 +3% |
| 2007 | $2,263 | $35,323 +0.9% |
| 2006 | -- | $35,008 +4% |
| 2005 | -- | $33,668 +9% |
| 2002 | -- | $30,882 +4% |
| 2001 | -- | $29,706 +4% |
| 2000 | -- | $28,555 |
Find assessor info on the county website
Monthly payment
Est. payment
Payment breakdown
Explore the cost of this home by adjusting the details. Changes won't be saved.Climate risks
Neighborhood: 61761
Nearby schools
Schools provided by the listing agent
- Elementary: Fairview Elementary
- Middle: Kingsley Jr High
- High: Normal Community High School
- District: 5
Source: MRED as distributed by MLS GRID. This data may not be complete. We recommend contacting the local school district to confirm school assignments for this home.

Similar homes
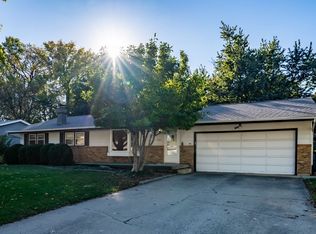
- $224,9005 bd3 ba2.4k sqft1112 West Ave, Normal, IL 61761Active
 MLS ID #12761939, Bruce Dillman, Keller Williams Revolution. MRED as distributed by MLS GRID
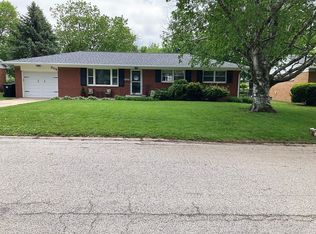
- $239,9003 bd2 ba2.4k sqft203 Sandra Ln, Normal, IL 61761Price Change
 MLS ID #12789284, Dawn Peters, Keller Williams Revolution. MRED as distributed by MLS GRID
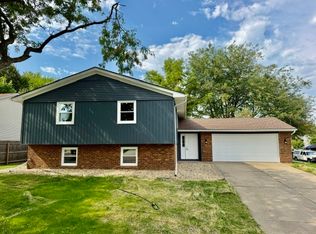
- $245,0003 bd2 ba2.4k sqft305 Belview Ave, Normal, IL 61761For Sale By Owner
- $272,5004 bd3 ba2.4k sqft104 Suelynn Dr, Normal, IL 61761Active
 MLS ID #12712637, Keith Troutman, GRI, BHHS Central Illinois, REALTORS. MRED as distributed by MLS GRID
