A cared-for 1-story home in Normal. The high dollar items are already done, including the roof, siding, windows, doors, and garage. Quiet Maplewood street, mature trees, and everyday errands close by, including the Constitution Trail nearby. October 2026 updates include new paint and knobs on the kitchen cabinets, new countertops and backsplash, and a new garbage disposal. The family room has new drywall, paint, and trim. The basement has new carpet and new paint. The garage was built new in 2017 from the ground up, insulated and drywalled, with a new driveway the same year. A back foyer connects the garage to the home, with room for storage. A 2020 garage door screen lets it work as a garage, a man cave, a she shed, or a game room. Also in 2017: a steel roof, steel siding, house wrap with 1/2-inch foil-faced foam insulation, blown-in insulation, Kensington windows, a Therma-Tru front door, a sliding glass door, an electrical panel, and soffit and fascia. Storm doors were added in 2018. Gutters, downspouts, and gutter guards were added in 2016. The main-level full bath was fully updated in 2015. The kitchen has a 2024 refrigerator and dishwasher and a 2020 faucet. Out back, a deck, pergola, and patio make an easy spot to sit, grill, or enjoy a quiet evening. Other updates include cleaned HVAC ductwork in 2025, a new thermostat in 2024, a new sump pump in 2022, a new sewer line from the street to the house in 2021, and a new water heater in 2020. About 1,878 sq ft, with 2 bedrooms, 2 full baths, and a full basement that is partially finished. The basement has a full bathroom, so if an egress window is added, it could be used as a third bedroom. Ask your agent for the full update list, and schedule your private showing.
Active
$264,900
1203 Maplewood Dr, Normal, IL 61761
2beds
1,878sqft
Single Family Residence
Built in 1956
8,276 Square Feet Lot
$256,100 Zestimate®
$141/sqft
$-- HOA
What's special
Mature trees
- --
- 1,316
- views
- 51
- saves
Likely to sell faster than
Zillow last checked:
Listing updated:
Listed by:
Chrissy Hamilton 309-532-3094,
Keller Williams Revolution
Source: MRED as distributed by MLS GRID,MLS#: 12748535
Facts & features
Interior
Bedrooms & bathrooms
- Bedrooms: 2
- Bathrooms: 2
- Full bathrooms: 2
Rooms
- Room types: Family Room, Mud Room
Primary bedroom
- Features: Flooring (Hardwood)
- Level: Main
- Area: 176 Square Feet
- Dimensions: 11X16
Bedroom 2
- Features: Flooring (Hardwood)
- Level: Main
- Area: 143 Square Feet
- Dimensions: 11X13
Family room
- Features: Flooring (Hardwood)
- Level: Main
- Area: 276 Square Feet
- Dimensions: 12X23
Other
- Features: Flooring (Carpet)
- Level: Basement
- Area: 432 Square Feet
- Dimensions: 12X36
Kitchen
- Features: Kitchen (Eating Area-Table Space, Pantry-Closet), Flooring (Vinyl)
- Level: Main
- Area: 228 Square Feet
- Dimensions: 12X19
Laundry
- Features: Flooring (Other)
- Level: Basement
- Area: 200 Square Feet
- Dimensions: 10X20
Living room
- Features: Flooring (Hardwood)
- Level: Main
- Area: 286 Square Feet
- Dimensions: 13X22
Mud room
- Features: Flooring (Vinyl)
- Level: Main
- Area: 48 Square Feet
- Dimensions: 8X6
Heating
- Forced Air
Cooling
- Central Air
Appliances
- Included: Microwave, Dishwasher, Refrigerator, Cooktop, Oven
- Laundry: Electric Dryer Hookup
Features
- 1st Floor Full Bath
- Basement: Partially Finished,Full
- Number of fireplaces: 1
- Fireplace features: Wood Burning
Interior area
- Total structure area: 2,791
- Total interior livable area: 1,878 sqft
- Finished area below ground: 470
Property
Parking
- Total spaces: 1
- Parking features: Yes, Garage Owned, Attached, Garage
- Attached garage spaces: 1
Accessibility
- Accessibility features: No Disability Access
Features
- Stories: 1
- Patio & porch: Deck, Patio
- Fencing: Fenced
Lot
- Size: 8,276 Square Feet
- Dimensions: 100x92x80x108
Details
- Parcel number: 1434178009
- Special conditions: None
Construction
Type & style
- Home type: SingleFamily
- Architectural style: Ranch
- Property subtype: Single Family Residence
Materials
- Steel Siding, Brick
Condition
- New construction: No
- Year built: 1956
Utilities & green energy
- Sewer: Public Sewer
- Water: Public
Community & HOA
Community
- Subdivision: Maplewood
HOA
- Services included: None
Location
- Region: Normal
Financial & listing details
- Price per square foot: $141/sqft
- Tax assessed value: $208,137
- Annual tax amount: $5,389
- Date on market: 10/28/2026
- Ownership: Fee Simple
Estimated market value
$256,100
$243,000 - $269,000
$1,911/mo
Price history
| Date | Event | Price |
|---|---|---|
| 9/30/2025 | Listing removed | $1,750$1/sqft |
Source: Zillow Rentals Report a problem | ||
| 9/9/2025 | Listed for rent | $1,750$1/sqft |
Source: Zillow Rentals Report a problem | ||
| 5/29/2009 | Sold | $140,000-6.6%$75/sqft |
Source:  MRED as distributed by MLS GRID #10190161 Report a problem | ||
| 2/24/2009 | Listed for sale | $149,900$80/sqft |
Source: Coldwell Banker** #2090415 Report a problem | ||
Public tax history
| Year | Property taxes | Tax assessment |
|---|---|---|
| 2025 | $5,389 +15.3% | $69,379 +9.1% |
| 2024 | $4,674 +7.3% | $63,569 +11.7% |
| 2023 | $4,358 +6.8% | $56,920 +10.7% |
| 2022 | $4,080 +7.7% | $51,423 +6% |
| 2021 | $3,789 | $48,517 +5.1% |
| 2020 | -- | $46,165 +0.5% |
| 2019 | -- | $45,917 +1.1% |
| 2018 | $3,423 | $45,431 +3.6% |
| 2017 | $3,423 +4.5% | $43,845 |
| 2016 | $3,275 +4.3% | $43,845 +2.4% |
| 2015 | $3,139 | $42,817 |
| 2014 | $3,139 +1.9% | $42,817 |
| 2013 | $3,081 -1.5% | $42,817 -0.8% |
| 2012 | $3,130 | $43,149 -5.5% |
| 2011 | $3,130 +0.7% | $45,669 |
| 2010 | $3,109 +13.3% | $45,669 |
| 2009 | $2,744 +5.2% | $45,669 +3.5% |
| 2008 | $2,609 +1.8% | $44,120 +3% |
| 2007 | $2,562 | $42,835 +0.9% |
| 2006 | -- | $42,453 +4% |
| 2005 | -- | $40,828 +9.9% |
| 2002 | -- | $37,154 +4% |
| 2001 | -- | $35,739 +4% |
| 2000 | -- | $34,355 |
Find assessor info on the county website
Monthly payment
Est. payment
Payment breakdown
Explore the cost of this home by adjusting the details. Changes won't be saved.Climate risks
Neighborhood: 61761
Nearby schools
Schools provided by the listing agent
- Elementary: Colene Hoose Elementary
- Middle: Chiddix Jr High
- High: Normal Community High School
- District: 5
Source: MRED as distributed by MLS GRID. This data may not be complete. We recommend contacting the local school district to confirm school assignments for this home.

Similar homes
- $267,0002 bd2 ba1.6k sqft1601 Erin Dr, Normal, IL 61761For Sale By Owner

- $229,0005 bd2 ba1.9k sqft413 W Raab Rd, Normal, IL 61761New
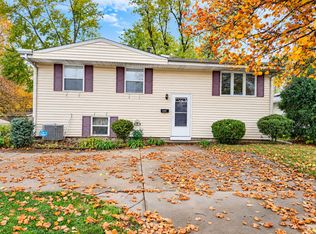 MLS ID #12805092, Kayla DeLong, RE/MAX Rising. MRED as distributed by MLS GRID
- $264,9002 bd2 ba1.2k sqft107 N Blair Dr APT 20, Normal, IL 61761New
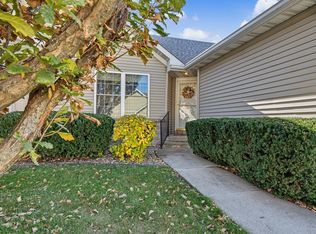 MLS ID #12801917, Donna Harris, ABR,PSA,RENE,SRS, Coldwell Banker Real Estate Group. MRED as distributed by MLS GRID
- $259,9004 bd3 ba1.7k sqft1314 N Mason St, Bloomington, IL 61701New
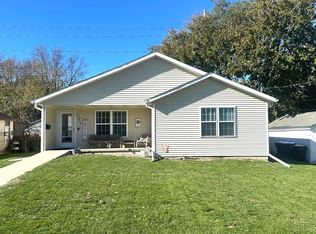 MLS ID #12808202, Dan Crafton, Century 21 Quest. MRED as distributed by MLS GRID
