What an amazing home that is located right by the Bloomington Country Club and Bloomington High School. This large brick and vinyl Cape Cod style home with a back addition is just oozing with space and style. The updated kitchen features all stainless steel appliances (new in 2021) and a breakfast counter, plus opens to the dining area and fantastic living room. The back family room is cozy and quaint and offers access to the backyard and one of two main-level bedrooms. The other main-level bedroom is the perfect primary suite or mother-in-law quarters; it offers an attached updated full bathroom with an upright shower. Then, heading upstairs, you will discover two large bedrooms, each with multiple closets and charming space. Another full bathroom is found upstairs too. The full, unfinished basement offers lots of space to utilize in many ways: a home gym maybe, or another family room area, or even a future bedroom with an installed egress window. There is even the start of a bathroom in the basement for more future growth opportunity. The outdoor space is simply incredible; the lot goes a total of 201 feet back from Empire and gives you the privacy feeling you want. The large two-car detached garage and large driveway allow for everyone to have their own off-street parking area. New vinyl replacement windows in 2021, along with new vinyl siding on the back of the home in 2021. This home is currently being used as a successful Airbnb and is open to being sold that way with the furnishings being open to negotiations. Don't miss this one!
New
$309,900
1237 E Empire St, Bloomington, IL 61701
4beds
2,618sqft
Single Family Residence
Built in 1955
0.38 Acres Lot
$-- Zestimate®
$118/sqft
$-- HOA
What's special
Main-level bedroomLarge two-car detached garageUpdated kitchenAccess to the backyardAll stainless steel appliancesBreakfast counterPrivacy feeling
- 18 hours
- 222
- 6
Zillow last checked:
Listing updated:
Listed by:
Tracy Haas Riley 309-275-6590,
BHHS Central Illinois, REALTORS,
Kristen Haas Oliver 309-838-6082,
BHHS Central Illinois, REALTORS
Source: MRED as distributed by MLS GRID,MLS#: 12797924
Facts & features
Interior
Bedrooms & bathrooms
- Bedrooms: 4
- Bathrooms: 3
- Full bathrooms: 2
- 1/2 bathrooms: 1
Rooms
- Room types: No additional rooms
Primary bedroom
- Features: Flooring (Hardwood)
- Level: Main
- Area: 121 Square Feet
- Dimensions: 11X11
Bedroom 2
- Features: Flooring (Hardwood)
- Level: Main
- Area: 143 Square Feet
- Dimensions: 11X13
Bedroom 3
- Features: Flooring (Hardwood)
- Level: Second
- Area: 165 Square Feet
- Dimensions: 11X15
Bedroom 4
- Features: Flooring (Hardwood)
- Level: Second
- Area: 165 Square Feet
- Dimensions: 11X15
Dining room
- Features: Flooring (Hardwood)
- Level: Main
- Area: 162 Square Feet
- Dimensions: 18X9
Family room
- Features: Flooring (Hardwood)
- Level: Main
- Area: 360 Square Feet
- Dimensions: 30X12
Kitchen
- Features: Kitchen (Eating Area-Breakfast Bar, Galley, Updated Kitchen), Flooring (Hardwood)
- Level: Main
- Area: 64 Square Feet
- Dimensions: 8X8
Laundry
- Level: Basement
- Area: 144 Square Feet
- Dimensions: 12X12
Living room
- Features: Flooring (Hardwood)
- Level: Main
- Area: 154 Square Feet
- Dimensions: 14X11
Heating
- Forced Air
Cooling
- Central Air
Appliances
- Included: Range, Microwave, Dishwasher, Refrigerator, Washer, Dryer, Stainless Steel Appliance(s), Gas Oven
Features
- 1st Floor Bedroom, 1st Floor Full Bath
- Flooring: Hardwood
- Basement: Unfinished,Full
Interior area
- Total structure area: 2,618
- Total interior livable area: 2,618 sqft
Property
Parking
- Total spaces: 2
- Parking features: Gravel, Garage Door Opener, Yes, Garage Owned, Detached, Garage
- Garage spaces: 2
- Has uncovered spaces: Yes
Accessibility
- Accessibility features: No Disability Access
Features
- Stories: 1.5
- Patio & porch: Patio
Lot
- Size: 0.38 Acres
- Dimensions: 201 X 80
- Features: Mature Trees
Details
- Additional structures: Shed(s)
- Parcel number: 2103201004
- Special conditions: None
Construction
Type & style
- Home type: SingleFamily
- Architectural style: Cape Cod
- Property subtype: Single Family Residence
Materials
- Vinyl Siding, Brick
- Foundation: Block
- Roof: Asphalt
Condition
- New construction: No
- Year built: 1955
- Major remodel year: 2022
Utilities & green energy
- Electric: Circuit Breakers
- Sewer: Public Sewer
- Water: Public
Community & HOA
Community
- Features: Street Lights, Street Paved
- Subdivision: Bloomington C.C.
HOA
- Services included: None
Location
- Region: Bloomington
Financial & listing details
- Price per square foot: $118/sqft
- Tax assessed value: $183,207
- Annual tax amount: $4,804
- Date on market: 11/4/2026
- Ownership: Fee Simple
Estimated market value
Not available
Estimated sales range
Not available
Not available
Price history
| Date | Event | Price |
|---|---|---|
| 11/4/2026 | Listed for sale | $309,900+209.9%$118/sqft |
Source:  MRED as distributed by MLS GRID #12797924 Report a problem | ||
| 3/3/2022 | Sold | $100,000+0.1%$38/sqft |
Source: MRED as distributed by MLS GRID #11310307 Report a problem | ||
| 1/25/2022 | Pending sale | $99,900$38/sqft |
Source: MRED as distributed by MLS GRID #11310307 Report a problem | ||
| 1/24/2022 | Listed for sale | $99,900$38/sqft |
Source: MRED as distributed by MLS GRID #11310307 Report a problem | ||
Public tax history
| Year | Property taxes | Tax assessment |
|---|---|---|
| 2025 | $4,805 +7.5% | $61,069 +10.8% |
| 2024 | $4,469 +4.3% | $55,116 +7.5% |
| 2023 | $4,286 +4.9% | $51,280 +6.7% |
| 2022 | $4,086 +34% | $48,081 +2.6% |
| 2021 | $3,049 | $46,877 +1% |
| 2020 | -- | $46,413 -2.2% |
| 2019 | -- | $47,481 |
| 2018 | $1,979 | $47,481 +1.6% |
| 2017 | $1,979 0% | $46,733 |
| 2016 | $1,979 +0.5% | $46,733 +3.8% |
| 2015 | $1,970 | $45,035 -1% |
| 2014 | $1,970 +5% | $45,504 +3% |
| 2013 | $1,877 -2.1% | $44,178 -2.1% |
| 2012 | $1,917 | $45,115 -1.8% |
| 2011 | $1,917 +0.4% | $45,920 |
| 2010 | $1,910 +0.7% | $45,920 |
| 2009 | $1,898 -0.8% | $45,920 +1.5% |
| 2008 | $1,912 -3.5% | $45,253 +2.6% |
| 2007 | $1,982 | $44,127 +2.5% |
| 2006 | -- | $43,040 +2.1% |
| 2005 | -- | $42,155 +12.1% |
| 2002 | -- | $37,589 +4.1% |
| 2001 | -- | $36,102 +4.6% |
| 2000 | -- | $34,511 |
Find assessor info on the county website
Monthly payment
Est. payment
Payment breakdown
Explore the cost of this home by adjusting the details. Changes won't be saved.Climate risks
Neighborhood: 61701
Nearby schools
Schools provided by the listing agent
- Elementary: Washington Elementary
- Middle: Bloomington Jr High School
- High: Bloomington High School
- District: 87
Source: MRED as distributed by MLS GRID. This data may not be complete. We recommend contacting the local school district to confirm school assignments for this home.
Similar homes
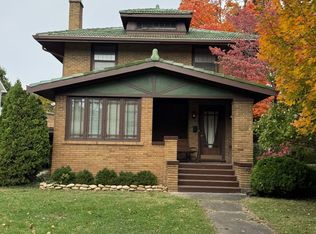
- $269,9003 bd3 ba2k sqft11 Felton Pl, Bloomington, IL 61701New
 MLS ID #12797920, Tracy Haas Riley, BHHS Central Illinois, REALTORS. MRED as distributed by MLS GRID
- $310,0003 bd3 ba1.7k sqft1224 E Grove St, Bloomington, IL 61701For Sale By Owner
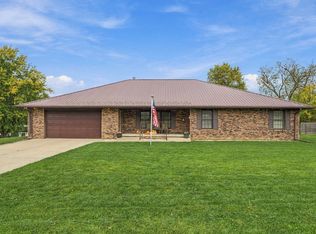
- $270,0003 bd3 ba2.1k sqft1011 W Mill St, Bloomington, IL 61701Active
 MLS ID #12785036, Kyle Koester, KELLER WILLIAMS-TREC-MONT. MRED as distributed by MLS GRID
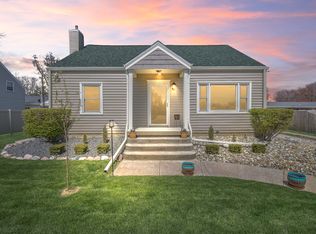
- $299,0004 bd2 ba2.1k sqft2110 E Oakland Ave, Bloomington, IL 61701Active
 MLS ID #12589127, Greg Zavitz, Coldwell Banker Real Estate Group. MRED as distributed by MLS GRID
