Welcome home to this spacious 2-story, 4-bedroom, 2.5-bath home situated in a desirable location near a neighborhood park with a basketball court, and trail around it! Come inside to an inviting open floor plan designed for both everyday living and entertaining. The eat-in kitchen features a convenient breakfast bar and flows seamlessly into the family room, where a wood-burning fireplace creates a warm and welcoming focal point. Upstairs, you'll love the convenience of second-floor laundry, centrally located between all four bedrooms. The spacious primary bedroom offers a private en-suite bath and large walk-in closet, while each of the additional bedrooms also features its own walk-in closet, providing plenty of storage throughout. The finished basement expands your living space with a second family room plus a versatile flex area-perfect for a home office, playroom, workout space, or hobby area. Outside, enjoy the large, professionally landscaped and fully fenced backyard, offering plenty of room for entertaining, pets, gardening, or simply relaxing outdoors. An attached 2-car garage completes this wonderful home. With generous living space, abundant storage, a fantastic backyard, and convenient access to nearby recreation, this home offers the perfect combination of comfort, functionality, and location! Roof 2013, deck 2020.
Active
$299,900
2706 Sandstone St, Bloomington, IL 61704
4beds
2,461sqft
Single Family Residence
Built in 1994
7,840 Square Feet Lot
$293,400 Zestimate®
$122/sqft
$-- HOA
What's special
Convenient breakfast barGenerous living spaceAbundant storageEat-in kitchen
- 11 days
- 1,472
- 159
Likely to sell faster than
Zillow last checked:
Listing updated:
Listed by:
Kristal Green 309-830-5385,
RE/MAX Rising
Source: MRED as distributed by MLS GRID,MLS#: 12792171
Facts & features
Interior
Bedrooms & bathrooms
- Bedrooms: 4
- Bathrooms: 3
- Full bathrooms: 2
- 1/2 bathrooms: 1
Rooms
- Room types: Family Room
Primary bedroom
- Features: Flooring (Carpet), Bathroom (Full)
- Level: Second
- Area: 272 Square Feet
- Dimensions: 16X17
Bedroom 2
- Features: Flooring (Carpet)
- Level: Second
- Area: 130 Square Feet
- Dimensions: 10X13
Bedroom 3
- Features: Flooring (Carpet)
- Level: Second
- Area: 99 Square Feet
- Dimensions: 9X11
Bedroom 4
- Features: Flooring (Wood Laminate)
- Level: Second
- Area: 132 Square Feet
- Dimensions: 11X12
Dining room
- Features: Flooring (Vinyl)
- Level: Main
- Area: 117 Square Feet
- Dimensions: 9X13
Family room
- Features: Flooring (Vinyl)
- Level: Main
- Area: 225 Square Feet
- Dimensions: 15X15
Other
- Features: Flooring (Carpet)
- Level: Basement
- Area: 399 Square Feet
- Dimensions: 19X21
Kitchen
- Features: Kitchen (Eating Area-Breakfast Bar, Eating Area-Table Space), Flooring (Vinyl)
- Level: Main
- Area: 187 Square Feet
- Dimensions: 11X17
Laundry
- Features: Flooring (Vinyl)
- Level: Second
- Area: 48 Square Feet
- Dimensions: 8X6
Living room
- Features: Flooring (Vinyl)
- Level: Main
- Area: 143 Square Feet
- Dimensions: 11X13
Heating
- Forced Air
Cooling
- Central Air
Appliances
- Included: Range, Microwave, Dishwasher, Refrigerator, Washer, Dryer
- Laundry: Upper Level, Gas Dryer Hookup, Electric Dryer Hookup
Features
- Walk-In Closet(s), Open Floorplan, Separate Dining Room
- Basement: Finished,Crawl Space,Partial
- Number of fireplaces: 1
- Fireplace features: Wood Burning, Family Room
Interior area
- Total structure area: 2,578
- Total interior livable area: 2,461 sqft
- Finished area below ground: 378
Property
Parking
- Total spaces: 2
- Parking features: Concrete, Garage Door Opener, Yes, Garage Owned, Attached, Garage
- Attached garage spaces: 2
- Has uncovered spaces: Yes
Accessibility
- Accessibility features: No Disability Access
Features
- Stories: 2
- Patio & porch: Deck
- Fencing: Fenced
Lot
- Size: 7,840 Square Feet
- Dimensions: 62 X 121
- Features: Landscaped, Mature Trees
Details
- Parcel number: 1436327008
- Special conditions: None
- Other equipment: Ceiling Fan(s), Sump Pump
Construction
Type & style
- Home type: SingleFamily
- Architectural style: Traditional
- Property subtype: Single Family Residence
Materials
- Vinyl Siding
- Roof: Asphalt
Condition
- New construction: No
- Year built: 1994
Utilities & green energy
- Sewer: Public Sewer
- Water: Public
Community & HOA
Community
- Features: Park, Curbs, Sidewalks, Street Lights, Street Paved
- Subdivision: Highlands Ii
HOA
- Services included: None
Location
- Region: Bloomington
Financial & listing details
- Price per square foot: $122/sqft
- Tax assessed value: $297,333
- Annual tax amount: $7,246
- Date on market: 10/23/2026
- Ownership: Fee Simple
Estimated market value
$293,400
$279,000 - $308,000
$2,512/mo
Price history
| Date | Event | Price |
|---|---|---|
| 10/23/2026 | Listed for sale | $299,900+53.8%$122/sqft |
Source:  MRED as distributed by MLS GRID #12792171 Report a problem | ||
| 7/23/2020 | Sold | $195,000$79/sqft |
Source: MRED as distributed by MLS GRID #10755492 Report a problem | ||
| 6/24/2020 | Pending sale | $195,000$79/sqft |
Source: Keller Williams Revolution #10755492 Report a problem | ||
| 6/22/2020 | Listed for sale | $195,000+6.6%$79/sqft |
Source: Keller Williams Revolution #10755492 Report a problem | ||
| 3/22/2013 | Listing removed | $182,900$74/sqft |
Source: Coldwell Banker Heart of America Realtors #2130352 Report a problem | ||
| 3/19/2013 | Listed for sale | $182,900$74/sqft |
Source: Coldwell Banker Heart of America Realtors #2130352 Report a problem | ||
| 3/14/2013 | Sold | $182,900$74/sqft |
Source: MRED as distributed by MLS GRID #10179248 Report a problem | ||
| 2/5/2013 | Listed for sale | $182,900+36.5%$74/sqft |
Source: Coldwell Banker Heart of America Realtors #2130352 Report a problem | ||
| 1/14/2013 | Sold | $134,000$54/sqft |
Source: Public Record Report a problem | ||
Public tax history
| Year | Property taxes | Tax assessment |
|---|---|---|
| 2025 | $7,246 +11.9% | $99,111 +15% |
| 2024 | $6,475 +7.7% | $86,183 +12% |
| 2023 | $6,013 +9.4% | $76,971 +12.8% |
| 2022 | $5,499 +5.1% | $68,231 +5.7% |
| 2021 | $5,232 | $64,522 +2% |
| 2020 | -- | $63,257 |
| 2019 | -- | $63,257 |
| 2018 | $4,954 | $63,257 +1.6% |
| 2017 | $4,954 +6.1% | $62,261 |
| 2016 | $4,671 +4.4% | $62,261 +3.7% |
| 2015 | $4,476 | $60,057 +1.8% |
| 2014 | $4,476 -5.1% | $59,008 +2% |
| 2013 | $4,719 +9.7% | $57,851 -1.1% |
| 2012 | $4,301 | $58,488 -3.2% |
| 2011 | $4,301 -2.8% | $60,447 -2.5% |
| 2010 | $4,422 +1% | $61,974 |
| 2009 | $4,378 +3.4% | $61,974 +1.9% |
| 2008 | $4,233 +2.1% | $60,796 +2.6% |
| 2007 | $4,146 | $59,284 +2.5% |
| 2006 | -- | $57,823 +2.1% |
| 2005 | -- | $56,634 +7.2% |
| 2002 | -- | $52,835 |
Find assessor info on the county website
Monthly payment
Est. payment
Payment breakdown
Explore the cost of this home by adjusting the details. Changes won't be saved.Climate risks
Neighborhood: 61704
Nearby schools
Schools provided by the listing agent
- Elementary: Colene Hoose Elementary
- Middle: Chiddix Jr High
- High: Normal Community High School
- District: 5
Source: MRED as distributed by MLS GRID. This data may not be complete. We recommend contacting the local school district to confirm school assignments for this home.
- $316,0004 bd3 ba2.1k sqft2704 Sandstone St, Bloomington, IL 61704Off Market
- $280,6004 bd2 ba2k sqft2708 Sandstone St, Bloomington, IL 61704Off Market
- $260,7003 bd3 ba1.8k sqft2705 Clearwater Ave, Bloomington, IL 61704Off Market

- $263,8003 bd2 ba2.2k sqft2703 Clearwater Ave, Bloomington, IL 61704Off Market

Similar homes
- $282,5003 bd3 ba2.4k sqft1503 Espey Dr, Bloomington, IL 61704Price Change
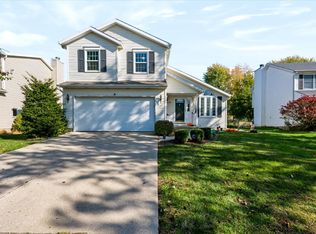 MLS ID #12797405, Olga Vazquez, RE/MAX Choice Clinton. MRED as distributed by MLS GRID
- $289,9004 bd4 ba2.5k sqft1208 Royal Pointe Dr, Bloomington, IL 61704Price Change
 MLS ID #12773041, Noelle Burns, RE/MAX Rising. MRED as distributed by MLS GRID
- $284,9004 bd3 ba2k sqft11 Brookshire Grn, Bloomington, IL 61704New
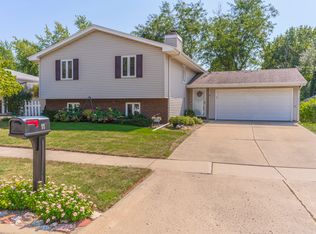 MLS ID #12796697, Beth Herald, RE/MAX Choice. MRED as distributed by MLS GRID
- $339,0004 bd3 ba2k sqft3506 E Oakland Ave, Bloomington, IL 61704Active
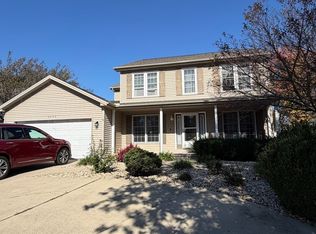 MLS ID #12782861, Cindy Eckols, RE/MAX Choice. MRED as distributed by MLS GRID
