Welcome home to this beautifully updated 3-bedroom, 2.5-bath home in the desirable Lamplighter neighborhood! Offering a wonderful combination of comfort, style, and modern updates, this home is ready for its next owners! Step inside to discover a freshly painted interior and numerous improvements throughout. The kitchen was remodeled in January 2025, featuring updated flooring, appliances, and a stylish tile backsplash, creating a beautiful and functional space for everyday living and entertaining. The main-floor full bathroom was completely remodeled in 2023, while the primary suite offers the convenience of a private half bath with updated flooring and fresh paint. The finished basement provides additional living and entertaining space, including a spacious family room, two bonus rooms, and a full bathroom featuring a relaxing whirlpool tub! The bonus rooms offer endless possibilities for a home office, hobby room, workout area, or flexible living space. New carpeting has been installed in the upstairs hallway, bedrooms, and basement family room. Outside, enjoy the concrete patio added in April 2025, screened porch, and deck, offering great spaces for relaxing, grilling, or gathering with friends and family. Additional highlights include a convenient salt chute in the attached garage that leads directly to the basement water softener, eliminating the hassle of carrying heavy bags of salt down the stairs! With extensive interior updates, versatile living spaces, and a fantastic Lamplighter location, this home has so much to offer! Schedule your private showing today!
New
$285,000
124 Hunt St, Towanda, IL 61776
3beds
1,972sqft
Single Family Residence
Built in 1971
0.52 Acres Lot
$-- Zestimate®
$145/sqft
$7/mo HOA
What's special
Freshly painted interiorScreened porch
- 1 day
- 514
- 56
Zillow last checked:
Listing updated:
Listed by:
Jennifer Craner 309-212-3375,
RE/MAX Rising
Source: MRED as distributed by MLS GRID,MLS#: 12669272
Facts & features
Interior
Bedrooms & bathrooms
- Bedrooms: 3
- Bathrooms: 3
- Full bathrooms: 2
- 1/2 bathrooms: 1
Rooms
- Room types: Other Room
Primary bedroom
- Features: Flooring (Luxury Vinyl), Bathroom (Half)
- Level: Main
- Area: 165 Square Feet
- Dimensions: 11X15
Bedroom 2
- Features: Flooring (Luxury Vinyl)
- Level: Main
- Area: 121 Square Feet
- Dimensions: 11X11
Bedroom 3
- Features: Flooring (Luxury Vinyl)
- Level: Main
- Area: 121 Square Feet
- Dimensions: 11X11
Dining room
- Features: Flooring (Luxury Vinyl)
- Level: Main
- Area: 121 Square Feet
- Dimensions: 11X11
Family room
- Features: Flooring (Ceramic Tile)
- Level: Basement
- Area: 325 Square Feet
- Dimensions: 13X25
Kitchen
- Features: Kitchen (Pantry-Closet), Flooring (Luxury Vinyl)
- Level: Main
- Area: 121 Square Feet
- Dimensions: 11X11
Living room
- Features: Flooring (Luxury Vinyl)
- Level: Main
- Area: 204 Square Feet
- Dimensions: 12X17
Other
- Features: Flooring (Ceramic Tile)
- Level: Basement
- Area: 130 Square Feet
- Dimensions: 13X10
Other
- Features: Flooring (Ceramic Tile)
- Level: Basement
- Area: 102 Square Feet
- Dimensions: 6X17
Heating
- Forced Air, Electric
Cooling
- Central Air
Appliances
- Included: Dishwasher, Refrigerator, Range, Washer, Dryer, Microwave
- Laundry: Gas Dryer Hookup
Features
- 1st Floor Full Bath, Built-in Features
- Basement: Partially Finished,Full
- Attic: Pull Down Stair
Interior area
- Total structure area: 2,512
- Total interior livable area: 1,972 sqft
- Finished area below ground: 716
Property
Parking
- Total spaces: 2
- Parking features: Garage Door Opener, Yes, Garage Owned, Attached, Garage
- Attached garage spaces: 2
- Has uncovered spaces: Yes
Accessibility
- Accessibility features: No Disability Access
Features
- Stories: 1
- Patio & porch: Patio, Deck, Screened
Lot
- Size: 0.52 Acres
- Dimensions: 150X150
- Features: Mature Trees, Landscaped
Details
- Additional structures: Shed(s)
- Parcel number: 1508153002
- Special conditions: None
- Other equipment: Fan-Whole House, Water-Softener Rented, Ceiling Fan(s)
Construction
Type & style
- Home type: SingleFamily
- Architectural style: Ranch
- Property subtype: Single Family Residence
Materials
- Brick, Wood Siding
Condition
- New construction: No
- Year built: 1971
Utilities & green energy
- Sewer: Septic Tank
- Water: Shared Well
Community & HOA
Community
- Subdivision: Lamplighter
HOA
- Has HOA: Yes
- Services included: None
- HOA fee: $80 annually
Location
- Region: Towanda
Financial & listing details
- Price per square foot: $145/sqft
- Tax assessed value: $204,240
- Annual tax amount: $4,489
- Date on market: 11/2/2026
- Ownership: Fee Simple
Estimated market value
Not available
Estimated sales range
Not available
Not available
Price history
| Date | Event | Price |
|---|---|---|
| 11/2/2026 | Listed for sale | $285,000+69.6%$145/sqft |
Source:  MRED as distributed by MLS GRID #12669272 Report a problem | ||
| 9/15/2009 | Sold | $168,000-4%$85/sqft |
Source: MRED as distributed by MLS GRID #10177506 Report a problem | ||
| 6/25/2009 | Listed for sale | $175,000+12.5%$89/sqft |
Source: Coldwell Banker Heart of America Realtors #2092008 Report a problem | ||
| 7/20/2005 | Sold | $155,500$79/sqft |
Source: Public Record Report a problem | ||
Public tax history
| Year | Property taxes | Tax assessment |
|---|---|---|
| 2025 | $4,489 +5.7% | $68,080 +8.4% |
| 2024 | $4,247 +8.8% | $62,793 +12.1% |
| 2023 | $3,903 +8.6% | $56,011 +11% |
| 2022 | $3,593 +7.1% | $50,465 +7.8% |
| 2021 | $3,355 | $46,831 +1.3% |
| 2020 | -- | $46,234 -1.5% |
| 2019 | -- | $46,929 |
| 2018 | $3,278 | $46,929 |
| 2017 | $3,278 +4.7% | $46,929 |
| 2016 | $3,132 +2.4% | $46,929 +1.7% |
| 2015 | $3,060 | $46,162 +1.4% |
| 2014 | $3,060 +5.3% | $45,542 +2.3% |
| 2013 | $2,905 +4.3% | $44,514 |
| 2012 | $2,786 | $44,514 -0.4% |
| 2011 | $2,786 -0.2% | $44,688 |
| 2010 | $2,793 +0.8% | $44,688 |
| 2009 | $2,771 +0.3% | $44,688 |
| 2008 | $2,762 +0% | $44,688 |
| 2007 | $2,760 | $44,688 |
| 2006 | -- | $44,688 +5% |
| 2005 | -- | $42,580 |
Find assessor info on the county website
Monthly payment
Est. payment
Payment breakdown
Explore the cost of this home by adjusting the details. Changes won't be saved.Climate risks
Neighborhood: 61776
Nearby schools
Schools provided by the listing agent
- Elementary: Towanda Elementary
- Middle: Kingsley Jr High
- High: Normal Community West High Schoo
- District: 5
Source: MRED as distributed by MLS GRID. This data may not be complete. We recommend contacting the local school district to confirm school assignments for this home.
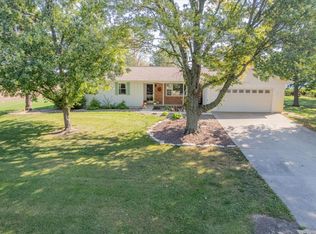
Similar homes
- $282,5003 bd3 ba2.4k sqft1503 Espey Dr, Bloomington, IL 61704Price Change
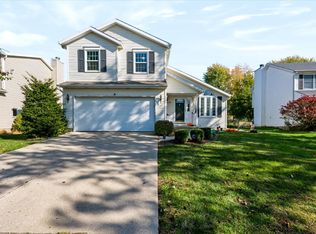 MLS ID #12797405, Olga Vazquez, RE/MAX Choice Clinton. MRED as distributed by MLS GRID
- $270,0003 bd3 ba2.1k sqft1011 W Mill St, Bloomington, IL 61701New
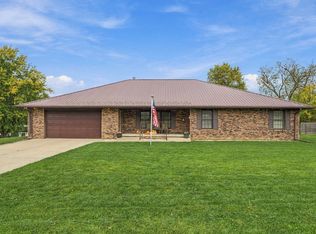 MLS ID #12785036, Kyle Koester, KELLER WILLIAMS-TREC-MONT. MRED as distributed by MLS GRID
- $299,0003 bd2 ba1.7k sqft19790 E 1400 North Rd, Bloomington, IL 61705Active
 MLS ID #12776709, Serena Herr, Coldwell Banker Real Estate Group. MRED as distributed by MLS GRID
- $289,9003 bd3 ba2.4k sqft171 Cassidy Rd, Normal, IL 61761New
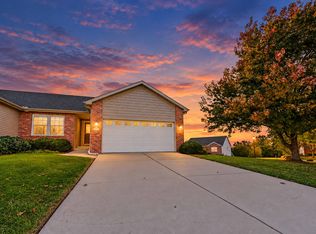 MLS ID #12797554, Sreenivas Poondru, Brilliant Real Estate. MRED as distributed by MLS GRID
