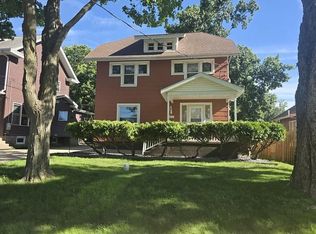
Welcome home to this charming 3-bedroom ranch in sought-after University Park! Step inside to a spacious, light-filled living room that sets the tone for easy everyday living and entertaining. The eat-in kitchen features stainless steel appliances and a convenient breakfast bar, perfect for casual meals and morning coffee. Just off the kitchen, the awesome 3-season room is a true bonus space, ideal for relaxing with a book, hosting friends, or enjoying the outdoors in comfort from spring through fall. The main level offers a large primary bedroom with its own half bath en-suite and two comfortable bedrooms plus a full hall bathroom. Downstairs, a generous family room runs the length of the house and is anchored by a wood-burning fireplace, creating a cozy gathering spot for movie nights and game days (fireplace sold as-is; sellers have not used it in 4-5 years). You'll also find a versatile office/craft room and a large unfinished space that houses the laundry and offers endless possibilities for storage, a workshop, or future finished space. Outside, the large fenced backyard is made for enjoying the outdoors, with a patio for grilling and dining, a fire pit for evenings under the stars, and a separate enclosed dog run for your four-legged family members. The roof was replaced in 2014, adding peace of mind. Location is everything, and this one delivers: just minutes from Heartland Community College, Rivian, Illinois State University, and Uptown Normal. Don't miss your chance to make this University Park ranch your own. Schedule your showing today!
Contingent
$239,900
203 Sandra Ln, Normal, IL 61761
3beds
2,430sqft
Single Family Residence
Built in 1973
0.26 Acres Lot
$-- Zestimate®
$99/sqft
$-- HOA
What's special
Wood-burning fireplaceLarge fenced backyardFull hall bathroomTwo comfortable bedroomsSeparate enclosed dog runConvenient breakfast barEat-in kitchen
- --
- 2,327
- views
- 175
- saves
Likely to sell faster than
Zillow last checked:
Listing updated:
Listed by:
Dawn Peters 309-445-3668,
Keller Williams Revolution,
Leah Daigle 337-303-4512,
Keller Williams Revolution
Source: MRED as distributed by MLS GRID,MLS#: 12789284
Facts & features
Interior
Bedrooms & bathrooms
- Bedrooms: 3
- Bathrooms: 2
- Full bathrooms: 1
- 1/2 bathrooms: 1
Rooms
- Room types: Recreation Room, Sun Room
Primary bedroom
- Features: Flooring (Carpet), Bathroom (Half)
- Level: Main
- Area: 143 Square Feet
- Dimensions: 11X13
Bedroom 2
- Features: Flooring (Carpet)
- Level: Main
- Area: 154 Square Feet
- Dimensions: 11X14
Bedroom 3
- Features: Flooring (Carpet)
- Level: Main
- Area: 143 Square Feet
- Dimensions: 11X13
Dining room
- Features: Flooring (Laminate)
- Level: Main
- Area: 121 Square Feet
- Dimensions: 11X11
Family room
- Features: Flooring (Painted/Stained)
- Level: Basement
- Area: 516 Square Feet
- Dimensions: 12X43
Kitchen
- Features: Kitchen (Eating Area-Breakfast Bar), Flooring (Laminate)
- Level: Main
- Area: 99 Square Feet
- Dimensions: 9X11
Laundry
- Features: Flooring (Other)
- Level: Basement
- Area: 372 Square Feet
- Dimensions: 12X31
Living room
- Features: Flooring (Laminate)
- Level: Main
- Area: 238 Square Feet
- Dimensions: 14X17
Recreation room
- Features: Flooring (Carpet)
- Level: Basement
- Area: 110 Square Feet
- Dimensions: 10X11
Sun room
- Features: Flooring (Carpet)
- Level: Main
- Area: 196 Square Feet
- Dimensions: 14X14
Heating
- Forced Air
Cooling
- Central Air
Appliances
- Included: Range, Dishwasher, Refrigerator, Washer, Dryer, Stainless Steel Appliance(s)
- Laundry: Gas Dryer Hookup, Electric Dryer Hookup
Features
- 1st Floor Full Bath
- Basement: Partially Finished,Full
- Number of fireplaces: 1
- Fireplace features: Wood Burning, Attached Fireplace Doors/Screen, Family Room
Interior area
- Total structure area: 2,430
- Total interior livable area: 2,430 sqft
- Finished area below ground: 910
Video & virtual tour
Property
Parking
- Total spaces: 2
- Parking features: Garage Door Opener, Yes, Garage Owned, Attached, Garage
- Attached garage spaces: 2
- Has uncovered spaces: Yes
Accessibility
- Accessibility features: No Disability Access
Features
- Stories: 1
- Patio & porch: Patio
- Fencing: Fenced
Lot
- Size: 0.26 Acres
- Dimensions: 85 X 135
- Features: Mature Trees
Details
- Additional structures: Shed(s)
- Parcel number: 1429308009
- Special conditions: None
- Other equipment: Ceiling Fan(s)
Construction
Type & style
- Home type: SingleFamily
- Architectural style: Ranch
- Property subtype: Single Family Residence
Materials
- Steel Siding, Brick
Condition
- New construction: No
- Year built: 1973
Utilities & green energy
- Sewer: Public Sewer
- Water: Public
Community & HOA
Community
- Subdivision: University Park
HOA
- Services included: None
Location
- Region: Normal
Financial & listing details
- Price per square foot: $99/sqft
- Tax assessed value: $224,283
- Annual tax amount: $5,163
- Date on market: 10/23/2026
- Ownership: Fee Simple
Estimated market value
Not available
Estimated sales range
Not available
Not available
Price history
| Date | Event | Price |
|---|---|---|
| 12/27/2012 | Sold | $114,000-4.9%$47/sqft |
Source:  MRED as distributed by MLS GRID #10204660 Report a problem | ||
| 11/12/2012 | Price change | $119,900-2.4%$49/sqft |
Source: RE/MAX CHOICE #2122503 Report a problem | ||
| 10/19/2012 | Price change | $122,900-8.3%$51/sqft |
Source: RE/MAX CHOICE #2122503 Report a problem | ||
| 10/4/2012 | Price change | $134,000-4.2%$55/sqft |
Source: RE/MAX CHOICE #2122503 Report a problem | ||
| 9/7/2012 | Price change | $139,900+13.8%$58/sqft |
Source: RE/MAX CHOICE #2122503 Report a problem | ||
| 8/23/2012 | Price change | $122,900-2.8%$51/sqft |
Source: RE/MAX CHOICE #2122503 Report a problem | ||
| 7/29/2012 | Listed for sale | $126,500$52/sqft |
Source: RE/MAX CHOICE #2122503 Report a problem | ||
Public tax history
| Year | Property taxes | Tax assessment |
|---|---|---|
| 2025 | $5,164 +5.3% | $74,761 +12.6% |
| 2024 | $4,905 +7.2% | $66,409 +11.7% |
| 2023 | $4,576 +6.7% | $59,464 +10.7% |
| 2022 | $4,287 +4.3% | $53,721 +6% |
| 2021 | $4,109 | $50,685 +4.9% |
| 2020 | -- | $48,303 +0.5% |
| 2019 | -- | $48,044 +1.1% |
| 2018 | $3,727 | $47,535 |
| 2017 | $3,727 +3.7% | $47,535 |
| 2016 | $3,594 +4.3% | $47,535 +2.4% |
| 2015 | $3,446 | $46,421 |
| 2014 | $3,446 +1.9% | $46,421 |
| 2013 | $3,383 -0.3% | $46,421 -0.8% |
| 2012 | $3,393 | $46,781 -4.5% |
| 2011 | $3,393 +0.7% | $49,002 |
| 2010 | $3,371 +1.9% | $49,002 |
| 2009 | $3,308 +4.9% | $49,002 +3.5% |
| 2008 | $3,153 +3.1% | $47,340 +3% |
| 2007 | $3,056 | $45,961 +0.9% |
| 2006 | -- | $45,551 +4% |
| 2005 | -- | $43,808 +9.5% |
| 2002 | -- | $40,004 +4% |
| 2001 | -- | $38,480 +4% |
| 2000 | -- | $36,989 |
Find assessor info on the county website
Monthly payment
Est. payment
Payment breakdown
Explore the cost of this home by adjusting the details. Changes won't be saved.Climate risks
Neighborhood: 61761
Nearby schools
Schools provided by the listing agent
- Elementary: Oakdale Elementary
- Middle: Kingsley Jr High
- High: Normal Community West High Schoo
- District: 5
Source: MRED as distributed by MLS GRID. This data may not be complete. We recommend contacting the local school district to confirm school assignments for this home.
Similar homes
- $287,4004 bd2 ba2.2k sqft204 Rebecca Ln, Normal, IL 61761Active
 MLS ID #12744274, Vicente Adame, Coldwell Banker Real Estate Group. MRED as distributed by MLS GRID
- $224,9005 bd3 ba2.4k sqft1112 West Ave, Normal, IL 61761Active
 MLS ID #12761939, Bruce Dillman, Keller Williams Revolution. MRED as distributed by MLS GRID
- $230,0003 bd2 ba1.4k sqft2213 Clearwater Ave, Bloomington, IL 61704New
 MLS ID #12807591, Chelsi Fisher, Century 21 Quest. MRED as distributed by MLS GRID
- $250,0003 bd2 ba1.5k sqft807 Apple St, Normal, IL 61761For Sale By Owner