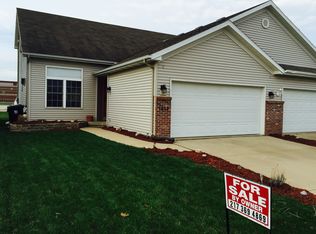
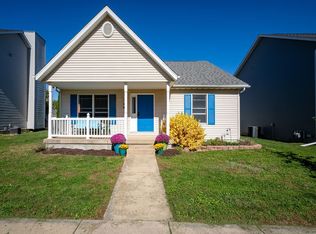
Move-in ready and a location that's hard to beat! This 4-bedroom, 2-bath zero lot line home in Park West offers a fantastic floor plan and an unbeatable location near all three schools! The main level features a spacious primary suite with walk-in closet, convenient laundry room, eat-in kitchen and an impressive two-story family room with vaulted ceiling and cozy gas fireplace. Upstairs, you'll find two generously sized bedrooms, one with a HUGE walk-in closet, and a full bath. The basement offers a finished room with egress window that can serve as a 4th bedroom, additional family room or flex space, plus plenty of unfinished storage. An attached 2-car garage adds everyday convenience. Step outside to enjoy the backyard patio and mature trees lining the rear property line. Just beyond the trees are Parkside Elementary, Parkside Junior High and Normal Community West High School! No residential backyard neighbors and incredible proximity to all three schools make this location especially appealing. Move right in and enjoy!
Active
$245,000
1809 Marina Dr, Normal, IL 61761
4beds
2,701sqft
Duplex, Single Family Residence
Built in 2001
-- sqft lot
$-- Zestimate®
$91/sqft
$-- HOA
What's special
Cozy gas fireplaceGenerously sized bedroomsBackyard patioEat-in kitchenHuge walk-in closetConvenient laundry room
- --
- 2,166
- views
- 135
- saves
Zillow last checked:
Listing updated:
Listed by:
Amanda Wycoff 309-242-2647,
BHHS Central Illinois, REALTORS
Source: MRED as distributed by MLS GRID,MLS#: 12777006
Facts & features
Interior
Bedrooms & bathrooms
- Bedrooms: 4
- Bathrooms: 2
- Full bathrooms: 2
Rooms
- Room types: Walk In Closet
Primary bedroom
- Features: Flooring (Carpet), Bathroom (Full)
- Area: 182 Square Feet
- Dimensions: 14X13
Bedroom 2
- Features: Flooring (Carpet)
- Area: 247 Square Feet
- Dimensions: 19X13
Bedroom 3
- Features: Flooring (Carpet)
- Area: 156 Square Feet
- Dimensions: 13X12
Bedroom 4
- Features: Flooring (Carpet)
- Area: 240 Square Feet
- Dimensions: 16X15
Family room
- Features: Flooring (Carpet)
- Area: 340 Square Feet
- Dimensions: 20X17
Kitchen
- Features: Kitchen (Eating Area-Table Space), Flooring (Vinyl)
- Area: 208 Square Feet
- Dimensions: 16X13
Laundry
- Features: Flooring (Vinyl)
- Area: 42 Square Feet
- Dimensions: 7X6
Walk in closet
- Features: Flooring (Carpet)
- Area: 30 Square Feet
- Dimensions: 6X5
Heating
- Forced Air
Cooling
- Central Air
Appliances
- Included: Range, Microwave, Dishwasher, Refrigerator, Washer, Dryer
- Laundry: Main Level, Gas Dryer Hookup, Electric Dryer Hookup
Features
- Vaulted Ceiling(s), 1st Floor Bedroom, 1st Floor Full Bath, Storage, Walk-In Closet(s), Open Floorplan
- Doors: Sliding Glass Door(s)
- Windows: Drapes
- Basement: Partially Finished,Bath/Stubbed,Full
- Number of fireplaces: 1
- Fireplace features: Gas Log, Family Room
Interior area
- Total structure area: 2,701
- Total interior livable area: 2,701 sqft
- Finished area below ground: 255
Property
Parking
- Total spaces: 2
- Parking features: Concrete, Garage Door Opener, Yes, Garage Owned, Attached, Garage
- Attached garage spaces: 2
- Has uncovered spaces: Yes
Accessibility
- Accessibility features: No Disability Access
Features
- Patio & porch: Patio
Lot
- Size: 4,370 Square Feet
- Dimensions: 38 X 115
- Features: Landscaped, Mature Trees
Details
- Parcel number: 1419281030
- Special conditions: None
- Other equipment: Ceiling Fan(s)
Construction
Type & style
- Home type: MultiFamily
- Property subtype: Duplex, Single Family Residence
Materials
- Vinyl Siding, Brick
- Foundation: Concrete Perimeter
- Roof: Asphalt
Condition
- New construction: No
- Year built: 2001
Utilities & green energy
- Sewer: Public Sewer
- Water: Public
Community & HOA
Community
- Security: Carbon Monoxide Detector(s)
- Subdivision: Park West
HOA
- Services included: None
Location
- Region: Normal
Financial & listing details
- Price per square foot: $91/sqft
- Tax assessed value: $195,810
- Annual tax amount: $5,069
- Date on market: 10/8/2026
- Ownership: Fee Simple
Estimated market value
Not available
Estimated sales range
Not available
Not available
Price history
| Date | Event | Price |
|---|---|---|
| 10/21/2026 | Pending sale | $245,000$91/sqft |
Source: BHHS broker feed #12777006 Report a problem | ||
| 10/9/2026 | Listed for sale | $245,000+82.8%$91/sqft |
Source: BHHS broker feed #12777006 Report a problem | ||
| 10/7/2026 | Listing removed | $2,200$1/sqft |
Source: Zillow Rentals Report a problem | ||
| 9/1/2026 | Listed for rent | $2,200+4.8%$1/sqft |
Source: Zillow Rentals Report a problem | ||
| 2/13/2024 | Listing removed | -- |
Source: Zillow Rentals Report a problem | ||
| 2/8/2024 | Listed for rent | $2,100$1/sqft |
Source: Zillow Rentals Report a problem | ||
| 8/28/2013 | Sold | $134,000-1.7%$50/sqft |
Source:  MRED as distributed by MLS GRID #10241740 Report a problem | ||
| 5/17/2002 | Sold | $136,250$50/sqft |
Source: Agent Provided Report a problem | ||
Public tax history
| Year | Property taxes | Tax assessment |
|---|---|---|
| 2025 | $5,070 +4.4% | $65,270 +9.1% |
| 2024 | $4,856 +5.9% | $59,804 +11.7% |
| 2023 | $4,583 +5.5% | $53,549 +10.7% |
| 2022 | $4,346 +3.5% | $48,378 +6% |
| 2021 | $4,198 | $45,644 +5.1% |
| 2020 | -- | $43,433 +0.5% |
| 2019 | -- | $43,200 +1.1% |
| 2018 | $3,835 | $42,743 |
| 2017 | $3,835 +3.7% | $42,743 |
| 2016 | $3,698 +3.9% | $42,743 +2.4% |
| 2015 | $3,559 | $41,741 |
| 2014 | $3,559 +1.9% | $41,741 |
| 2013 | $3,494 +12.2% | $41,741 -0.8% |
| 2012 | $3,114 | $42,065 -7.5% |
| 2011 | $3,114 -14.3% | $45,468 -13.2% |
| 2010 | $3,635 +1.9% | $52,381 |
| 2009 | $3,568 +5% | $52,381 +3.5% |
| 2008 | $3,399 +3.2% | $50,605 +3% |
| 2007 | $3,293 | $49,131 +0.9% |
| 2006 | -- | $48,693 +4% |
| 2005 | -- | $46,829 |
Find assessor info on the county website
Monthly payment
Est. payment
Payment breakdown
Explore the cost of this home by adjusting the details. Changes won't be saved.Climate risks
Neighborhood: 61761
Nearby schools
Schools provided by the listing agent
- Elementary: Parkside Elementary
- Middle: Parkside Jr High
- High: Normal Community West High Schoo
- District: 5
Source: MRED as distributed by MLS GRID. This data may not be complete. We recommend contacting the local school district to confirm school assignments for this home.


Similar homes
- $229,9004 bd2 ba2.3k sqft1106 Maplewood Dr, Normal, IL 61761New
 MLS ID #12798131, Willow Gramm, e-PRO,SRES, RE/MAX Choice. MRED as distributed by MLS GRID
- $289,9003 bd3 ba2.4k sqft171 Cassidy Rd, Normal, IL 61761New
 MLS ID #12797554, Sreenivas Poondru, Brilliant Real Estate. MRED as distributed by MLS GRID
- $250,0003 bd2 ba2.4k sqft203 Sandra Ln, Normal, IL 61761Active
 MLS ID #12789284, Dawn Peters, Keller Williams Revolution. MRED as distributed by MLS GRID
- $220,0004 bd2 ba2.3k sqft908 Perry Ln, Normal, IL 61761Active
 MLS ID #12786925, Dawn Peters, Keller Williams Revolution. MRED as distributed by MLS GRID
