A little ways off the beaten path, yet close to conveniences! Beautiful lake with paved walking trail. Open main floor with large kitchen offering plenty of cabinets and countertops, sliding glass doors off dining provides great natural lighting & easy access to a deck. Master suite has abundant closet space, full walk-out basement with kitchenette, 2 bedrooms with daylight windows & access to a private patio. Main floor laundry, NEW furnace & central air March 2026.
Active
Price cut: $10K (10/7)
$239,000
117 Christian Louis Ct, Bloomington, IL 61704
3beds
2,306sqft
Duplex, Single Family Residence
Built in 2005
-- sqft lot
$-- Zestimate®
$104/sqft
$-- HOA
What's special
Main floor laundryOpen main floor
- 31 days
- 1,047
- 40
Zillow last checked:
Listing updated:
Listed by:
Bryan Betts 309-275-3641,
Mahaffey/Betts Realty
Source: MRED as distributed by MLS GRID,MLS#: 12752087
Facts & features
Interior
Bedrooms & bathrooms
- Bedrooms: 3
- Bathrooms: 3
- Full bathrooms: 2
- 1/2 bathrooms: 1
Rooms
- Room types: No additional rooms
Primary bedroom
- Features: Bathroom (Full)
- Level: Main
- Area: 180 Square Feet
- Dimensions: 12X15
Bedroom 2
- Level: Basement
- Area: 121 Square Feet
- Dimensions: 11X11
Bedroom 3
- Level: Basement
- Area: 110 Square Feet
- Dimensions: 10X11
Dining room
- Level: Main
- Area: 96 Square Feet
- Dimensions: 08X12
Family room
- Level: Basement
- Area: 276 Square Feet
- Dimensions: 12X23
Kitchen
- Features: Kitchen (Eating Area-Breakfast Bar, Island)
- Level: Main
- Area: 168 Square Feet
- Dimensions: 12X14
Laundry
- Level: Main
- Area: 48 Square Feet
- Dimensions: 06X08
Living room
- Level: Main
- Area: 204 Square Feet
- Dimensions: 12X17
Heating
- Natural Gas
Cooling
- Central Air
Appliances
- Included: Range, Microwave, Dishwasher, Refrigerator
- Laundry: Main Level
Features
- Vaulted Ceiling(s), 1st Floor Bedroom, 1st Floor Full Bath
- Flooring: Hardwood
- Basement: Exterior Entry,Rec/Family Area,Daylight,Walk-Out Access
Interior area
- Total structure area: 2,306
- Total interior livable area: 2,306 sqft
Property
Parking
- Total spaces: 2
- Parking features: Concrete, Garage Door Opener, Yes, Garage Owned, Attached, Garage
- Attached garage spaces: 2
- Has uncovered spaces: Yes
Accessibility
- Accessibility features: No Disability Access
Features
- Patio & porch: Deck, Patio
Lot
- Size: 3,456 Square Feet
- Dimensions: 32x108
Details
- Parcel number: 1432327011
- Special conditions: None
Construction
Type & style
- Home type: MultiFamily
- Property subtype: Duplex, Single Family Residence
Materials
- Vinyl Siding, Brick
Condition
- New construction: No
- Year built: 2005
Utilities & green energy
- Sewer: Public Sewer
- Water: Public
Community & HOA
Community
- Subdivision: Lake Ridge
HOA
- Services included: None
Location
- Region: Bloomington
Financial & listing details
- Price per square foot: $104/sqft
- Tax assessed value: $256,095
- Annual tax amount: $5,786
- Date on market: 9/24/2026
- Ownership: Fee Simple
Estimated market value
Not available
Estimated sales range
Not available
Not available
Price history
| Date | Event | Price |
|---|---|---|
| 10/7/2026 | Price change | $239,000-4%$104/sqft |
Source: MRED as distributed by MLS GRID #12752087 Report a problem | ||
| 9/24/2026 | Listed for sale | $249,000+68%$108/sqft |
Source:  MRED as distributed by MLS GRID #12752087 Report a problem | ||
| 4/1/2002 | Sold | $148,250+30.5%$64/sqft |
Source: Agent Provided Report a problem | ||
| 4/1/2001 | Sold | $113,600$49/sqft |
Source: Agent Provided Report a problem | ||
Public tax history
| Year | Property taxes | Tax assessment |
|---|---|---|
| 2025 | $5,787 +63.2% | $85,365 +13.5% |
| 2024 | $3,547 -4.7% | $75,205 +7.6% |
| 2023 | $3,721 -4.1% | $69,909 +11.1% |
| 2022 | $3,881 -1.2% | $62,903 +4.1% |
| 2021 | $3,927 | $60,421 +7.6% |
| 2020 | -- | $56,153 |
| 2019 | -- | $56,153 +1.3% |
| 2018 | $3,843 | $55,416 |
| 2017 | $3,843 +4.2% | $55,416 |
| 2016 | $3,687 +1.4% | $55,416 -1.4% |
| 2015 | $3,637 | $56,214 |
| 2014 | $3,637 +1.5% | $56,214 |
| 2013 | $3,583 +1% | $56,214 -1.1% |
| 2012 | $3,548 | $56,834 -0.8% |
| 2011 | $3,548 0% | $57,270 -2% |
| 2010 | $3,549 +1% | $58,410 |
| 2009 | $3,514 -9.7% | $58,410 +3.7% |
| 2008 | $3,890 +2% | $56,324 +2.6% |
| 2007 | $3,813 | $54,923 +3.8% |
| 2006 | -- | $52,897 +2.1% |
| 2005 | -- | $51,809 |
Find assessor info on the county website
Monthly payment
Est. payment
Payment breakdown
Explore the cost of this home by adjusting the details. Changes won't be saved.Climate risks
Neighborhood: 61704
Nearby schools
Schools provided by the listing agent
- Elementary: Oakdale Elementary
- Middle: Kingsley Jr High
- High: Normal Community West High Schoo
- District: 5
Source: MRED as distributed by MLS GRID. This data may not be complete. We recommend contacting the local school district to confirm school assignments for this home.
- $255,6003 bd3 ba2k sqft119 Christian Louis Ct, Bloomington, IL 61701Off Market

- $249,200-- bd-- ba-- sqft115 Christian Louis Ct, Bloomington, IL 61701Off Market
- $260,0003 bd3 ba2k sqft121 Christian Louis Ct, Bloomington, IL 61701Off Market

- $235,800-- bd-- ba-- sqft113 Christian Louis Ct, Bloomington, IL 61701Off Market
Similar homes
- $250,0003 bd3 ba2.1k sqft2204 Park Place Dr, Bloomington, IL 61701New
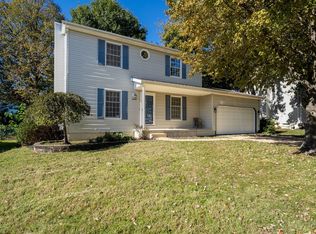 MLS ID #12789846, Mila Sakinis, RE/MAX Rising. MRED as distributed by MLS GRID
- $235,0004 bd2 ba2.3k sqft1407 Ridgeport Ave, Bloomington, IL 61704Price Change
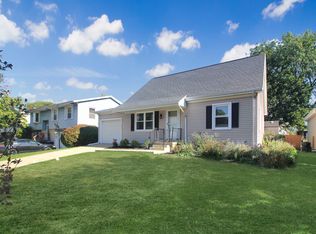 MLS ID #12790955, Amy D Brown, ABR,PSA, Keller Williams Revolution. MRED as distributed by MLS GRID
- $250,0003 bd2 ba2.4k sqft203 Sandra Ln, Normal, IL 61761New
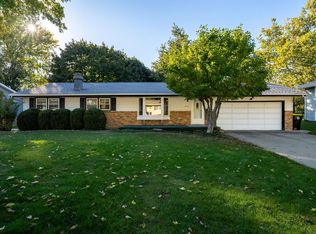 MLS ID #12789284, Dawn Peters, Keller Williams Revolution. MRED as distributed by MLS GRID
- $280,0004 bd2 ba2k sqft2102 Pacific Ave, Bloomington, IL 61701Active
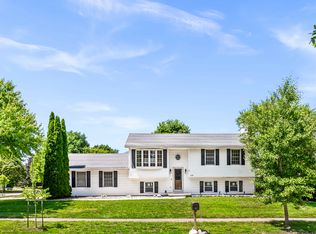 MLS ID #12675507, Henry B Torn, ListWithFreedom.com. MRED as distributed by MLS GRID
