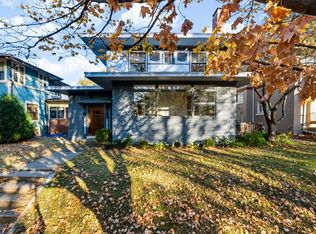
Incredibly beautiful; pottery barn like a model home! Exquisitely updated and upgraded unique and charming 4 bedroom 2 bath house with gorgeous architectural design throughout, with original hardwood floors, and unique floor plan is awaiting its future proud owners. Main floor offers a flexible 4th bedroom or family room with a large pocket door, first floor full bath plus convenient first-floor laundry with exterior access. Nice size beautifully updated kitchen with newer backsplash, light fixtures and appliances; dining room with a fireplace, and a gorgeous and spacious family room. Upstairs features three bedrooms, including a primary bedroom with an enlarged closet and additional sitting area, 2nd full bath next to the primary bedroom with heated floor. More upgrades include newer windows, fresh paint, newer light fixtures, and newer garage door opener and spring. Enjoy the private front porch, fenced back yard and 2.5 car garage off the alley with additional parking space right next to the garage. Centrally located, near IWU, ISU, groceries, businesses. An adorable home inside and out, waiting for its next owner to make it even more special!
New
$245,000
314 W Kelsey St, Bloomington, IL 61701
4beds
3,000sqft
Single Family Residence
Built in 1910
7,143 Square Feet Lot
$-- Zestimate®
$82/sqft
$-- HOA
What's special
Original hardwood floorsUnique floor planExquisitely updated and upgradedFresh paintGorgeous architectural design throughoutPrivate front porchNewer windows
- --
- 484
- views
- 57
- saves
Zillow last checked:
Listing updated:
Listed by:
Liliana Taimoorazi, ABR,CRS,GRI 309-826-5559,
Coldwell Banker Real Estate Group
Source: MRED as distributed by MLS GRID,MLS#: 12805213
Facts & features
Interior
Bedrooms & bathrooms
- Bedrooms: 4
- Bathrooms: 2
- Full bathrooms: 2
Rooms
- Room types: Other Room
Primary bedroom
- Features: Flooring (Hardwood), Window Treatments (All), Bathroom (Full)
- Level: Second
- Area: 195 Square Feet
- Dimensions: 13X15
Bedroom 2
- Features: Flooring (Hardwood), Window Treatments (All)
- Level: Second
- Area: 121 Square Feet
- Dimensions: 11X11
Bedroom 3
- Features: Flooring (Carpet), Window Treatments (All)
- Level: Second
- Area: 121 Square Feet
- Dimensions: 11X11
Bedroom 4
- Features: Flooring (Hardwood), Window Treatments (All)
- Level: Main
- Area: 144 Square Feet
- Dimensions: 12X12
Dining room
- Features: Flooring (Hardwood), Window Treatments (All)
- Level: Main
- Area: 208 Square Feet
- Dimensions: 13X16
Kitchen
- Features: Flooring (Wood Laminate), Window Treatments (All)
- Level: Main
- Area: 144 Square Feet
- Dimensions: 12X12
Laundry
- Features: Flooring (Wood Laminate), Window Treatments (All)
- Level: Main
- Area: 50 Square Feet
- Dimensions: 5X10
Living room
- Features: Flooring (Hardwood), Window Treatments (All)
- Level: Main
- Area: 286 Square Feet
- Dimensions: 13X22
Other
- Features: Flooring (Hardwood), Window Treatments (All)
- Level: Second
- Area: 72 Square Feet
- Dimensions: 8X9
Heating
- Forced Air
Cooling
- Central Air
Appliances
- Included: Range, Microwave, Dishwasher, Refrigerator
- Laundry: Main Level
Features
- 1st Floor Bedroom, 1st Floor Full Bath, Built-in Features
- Flooring: Hardwood
- Basement: Unfinished,Full
- Number of fireplaces: 1
- Fireplace features: Gas Log, Other
Interior area
- Total structure area: 3,000
- Total interior livable area: 3,000 sqft
- Finished area below ground: 0
Property
Parking
- Total spaces: 2
- Parking features: Garage Door Opener, Yes, Garage Owned, Detached, Garage
- Garage spaces: 2
- Has uncovered spaces: Yes
Accessibility
- Accessibility features: No Disability Access
Features
- Stories: 2
- Patio & porch: Porch
- Fencing: Fenced
Lot
- Size: 7,143 Square Feet
- Dimensions: 50X142
- Features: Landscaped, Mature Trees
Details
- Parcel number: 1433327002
- Special conditions: None
- Other equipment: Ceiling Fan(s)
Construction
Type & style
- Home type: SingleFamily
- Architectural style: Traditional
- Property subtype: Single Family Residence
Materials
- Aluminum Siding
- Foundation: Brick/Mortar
- Roof: Asphalt
Condition
- New construction: No
- Year built: 1910
Utilities & green energy
- Sewer: Public Sewer
- Water: Public
Community & HOA
Community
- Subdivision: Not Applicable
HOA
- Services included: None
Location
- Region: Bloomington
Financial & listing details
- Price per square foot: $82/sqft
- Tax assessed value: $167,889
- Annual tax amount: $3,697
- Date on market: 11/12/2026
- Ownership: Fee Simple
Estimated market value
Not available
Estimated sales range
Not available
Not available
Price history
| Date | Event | Price |
|---|---|---|
| 3/2/2020 | Sold | $140,000$47/sqft |
Source:  MRED as distributed by MLS GRID #10605063 Report a problem | ||
| 1/20/2020 | Pending sale | $140,000$47/sqft |
Source: RE/MAX Rising #10605063 Report a problem | ||
| 1/8/2020 | Listed for sale | $140,000+7.7%$47/sqft |
Source: RE/MAX Rising #10605063 Report a problem | ||
| 5/26/2017 | Sold | $130,000+6.1%$43/sqft |
Source: MRED as distributed by MLS GRID #10221231 Report a problem | ||
| 11/24/2014 | Sold | $122,500-1.9%$41/sqft |
Source: Public Record Report a problem | ||
| 9/19/2014 | Listed for sale | $124,900+23.7%$42/sqft |
Source: Berkshire Hathaway Snyder Real Estate #2143479 Report a problem | ||
| 1/8/2008 | Sold | $101,000$34/sqft |
Source: Public Record Report a problem | ||
Public tax history
| Year | Property taxes | Tax assessment |
|---|---|---|
| 2025 | $3,931 +6.3% | $55,963 +8.5% |
| 2024 | $3,697 +17.3% | $51,595 +18% |
| 2023 | $3,152 +1.3% | $43,711 +2.6% |
| 2022 | $3,110 +10.9% | $42,595 +9.2% |
| 2021 | $2,804 | $38,993 +2.3% |
| 2020 | -- | $38,116 +7.8% |
| 2019 | -- | $35,342 -1.8% |
| 2018 | $2,524 | $35,989 |
| 2017 | $2,524 0% | $35,989 -4.2% |
| 2016 | $2,525 +0.5% | $37,567 +4.4% |
| 2015 | $2,513 | $35,990 +2% |
| 2014 | $2,513 -10.8% | $35,292 |
| 2013 | $2,818 -2.8% | $35,292 -3.1% |
| 2012 | $2,899 | $36,409 -1.8% |
| 2011 | $2,899 +0.4% | $37,059 |
| 2010 | $2,888 +0.7% | $37,059 |
| 2009 | $2,869 +6.7% | $37,059 +5.4% |
| 2008 | $2,688 +2.9% | $35,161 +2.5% |
| 2007 | $2,613 | $34,287 +2.5% |
| 2006 | -- | $33,443 +2.1% |
| 2005 | -- | $32,755 |
Find assessor info on the county website
Monthly payment
Est. payment
Payment breakdown
Explore the cost of this home by adjusting the details. Changes won't be saved.Climate risks
Neighborhood: 61701
Nearby schools
Schools provided by the listing agent
- Elementary: Bent Elementary School
- Middle: Bloomington Jr High School
- High: Bloomington High School
- District: 87
Source: MRED as distributed by MLS GRID. This data may not be complete. We recommend contacting the local school district to confirm school assignments for this home.

Similar homes
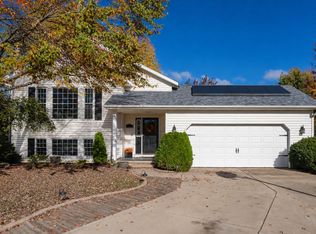
- $280,0004 bd3 ba2.5k sqft15 Marvin Gdns, Bloomington, IL 61701Active
 MLS ID #12793846, Dawn Peters, Keller Williams Revolution. MRED as distributed by MLS GRID
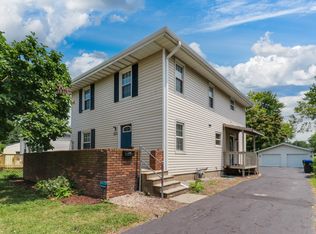
- $239,5004 bd3 ba2.8k sqft1511 Fell Ave, Bloomington, IL 61701Active
 MLS ID #12702728, Michael Bergelin, Coldwell Banker Real Estate Group. MRED as distributed by MLS GRID
- $329,5005 bd2 ba3.6k sqft1311 N Clinton Blvd, Bloomington, IL 61701New
 MLS ID #12805622, Stacia Jewett, Keller Williams Revolution. MRED as distributed by MLS GRID
- $--3 bd3 ba1.6k sqft805 N Mason St, Bloomington, IL 61701AuctionServiceLink Auction
