Well-maintained 4-bedroom home offering plenty of space, thoughtful updates, and unique features throughout! The updated kitchen features a large island, custom cabinetry and updated countertops and backsplash, creating the perfect gathering space for cooking and entertaining. Enjoy spacious living areas, beautiful custom woodwork throughout, and a primary bedroom suite complete with a curb-less walk-in shower, heated floors and large closet. Convenient second-floor laundry adds to the home's functionality. Step outside to a fenced-in backyard with room to relax and enjoy the outdoors. An added bonus is the impressive 4-car-space garage featuring a complete wood shop, perfect for hobbies, projects, or additional workspace. A home that combines character, comfort, and versatility! Some photos are virtually staged. Cameras are present inside and outside the home.
New
$360,000
503 S Broadway St, Hudson, IL 61748
4beds
3,060sqft
Single Family Residence
Built in 1913
0.38 Acres Lot
$-- Zestimate®
$118/sqft
$-- HOA
What's special
Large islandPrimary bedroom suiteUpdated kitchenCustom cabinetryUpdated countertops and backsplashHeated floorsBeautiful custom woodwork throughout
- 19 hours
- 393
- 43
Zillow last checked:
Listing updated:
Listed by:
B.J. Armstrong 309-275-2521,
Keller Williams Revolution,
Jessie Leake 309-221-4986,
Keller Williams Revolution
Source: MRED as distributed by MLS GRID,MLS#: 12806307
Facts & features
Interior
Bedrooms & bathrooms
- Bedrooms: 4
- Bathrooms: 3
- Full bathrooms: 2
- 1/2 bathrooms: 1
Rooms
- Room types: No additional rooms
Primary bedroom
- Features: Flooring (Carpet), Bathroom (Full)
- Level: Second
- Area: 304 Square Feet
- Dimensions: 19X16
Bedroom 2
- Features: Flooring (Carpet)
- Level: Second
- Area: 132 Square Feet
- Dimensions: 12X11
Bedroom 3
- Features: Flooring (Carpet)
- Level: Second
- Area: 132 Square Feet
- Dimensions: 12X11
Bedroom 4
- Level: Second
- Area: 180 Square Feet
- Dimensions: 15X12
Dining room
- Features: Flooring (Hardwood)
- Level: Main
- Area: 176 Square Feet
- Dimensions: 11X16
Family room
- Features: Flooring (Carpet)
- Level: Main
- Area: 525 Square Feet
- Dimensions: 25X21
Kitchen
- Features: Kitchen (Island, Custom Cabinetry, Updated Kitchen), Flooring (Hardwood)
- Level: Main
- Area: 264 Square Feet
- Dimensions: 12X22
Living room
- Features: Flooring (Carpet)
- Level: Main
- Area: 400 Square Feet
- Dimensions: 16X25
Heating
- Forced Air, Radiant Floor
Cooling
- Central Air
Appliances
- Included: Range, Microwave, Dishwasher, Refrigerator, Washer, Dryer
- Laundry: Upper Level, Electric Dryer Hookup, Laundry Closet
Features
- Built-in Features
- Flooring: Hardwood
- Basement: Unfinished,Partial
- Attic: Pull Down Stair
- Number of fireplaces: 1
- Fireplace features: Wood Burning, Gas Starter, Family Room
Interior area
- Total structure area: 3,060
- Total interior livable area: 3,060 sqft
Property
Parking
- Total spaces: 4
- Parking features: Concrete, Garage Door Opener, Heated Garage, Tandem, EV Ready, Yes, Garage Owned, Detached, Garage
- Garage spaces: 4
- Has uncovered spaces: Yes
Accessibility
- Accessibility features: No Disability Access
Features
- Stories: 2
- Patio & porch: Deck
- Fencing: Fenced
Lot
- Size: 0.38 Acres
- Dimensions: 120 X 150
- Features: Landscaped, Mature Trees
Details
- Parcel number: 0728252007
- Special conditions: Corporate Relo
- Other equipment: Central Vacuum, Ceiling Fan(s), Fan-Whole House, Sump Pump
Construction
Type & style
- Home type: SingleFamily
- Architectural style: Traditional
- Property subtype: Single Family Residence
Materials
- Vinyl Siding
- Roof: Asphalt
Condition
- New construction: No
- Year built: 1913
Utilities & green energy
- Sewer: Septic Tank
- Water: Public
Community & HOA
Community
- Features: Street Lights, Street Paved
- Subdivision: Not Applicable
HOA
- Services included: None
Location
- Region: Hudson
Financial & listing details
- Price per square foot: $118/sqft
- Tax assessed value: $371,490
- Annual tax amount: $8,957
- Date on market: 11/11/2026
- Ownership: Fee Simple
Estimated market value
Not available
Estimated sales range
Not available
Not available
Price history
| Date | Event | Price |
|---|---|---|
| 11/11/2026 | Listed for sale | $360,000+24.1%$118/sqft |
Source:  MRED as distributed by MLS GRID #12806307 Report a problem | ||
| 1/28/2022 | Sold | $290,000+5.5%$95/sqft |
Source: MRED as distributed by MLS GRID #11279544 Report a problem | ||
| 12/20/2021 | Pending sale | $275,000$90/sqft |
Source: MRED as distributed by MLS GRID #11279544 Report a problem | ||
| 12/7/2021 | Contingent | $275,000$90/sqft |
Source: MRED as distributed by MLS GRID #11279544 Report a problem | ||
| 12/1/2021 | Listed for sale | $275,000$90/sqft |
Source: MRED as distributed by MLS GRID #11279544 Report a problem | ||
Public tax history
| Year | Property taxes | Tax assessment |
|---|---|---|
| 2025 | $8,958 +2.4% | $123,830 +7.8% |
| 2024 | $8,749 +8.1% | $114,859 +11.3% |
| 2023 | $8,091 -3.5% | $103,244 +5.6% |
| 2022 | $8,388 +40.6% | $97,788 +31.1% |
| 2021 | $5,968 | $74,587 +2% |
| 2020 | -- | $73,153 +2.7% |
| 2019 | -- | $71,251 +1.3% |
| 2018 | -- | $70,358 +0.5% |
| 2017 | $5,485 +5.1% | $70,001 -0.7% |
| 2016 | $5,220 +2.4% | $70,466 +1.8% |
| 2015 | $5,097 | $69,234 +4.7% |
| 2014 | $5,097 +8.7% | $66,152 +1.9% |
| 2013 | $4,690 +2.4% | $64,931 |
| 2012 | $4,578 | $64,931 -1.5% |
| 2011 | $4,578 +0.2% | $65,936 |
| 2010 | $4,571 +3.4% | $65,936 +0.8% |
| 2009 | $4,419 +8.2% | $65,439 +3.9% |
| 2008 | $4,083 -0.1% | $63,001 |
| 2007 | $4,086 | $63,001 +3.1% |
| 2006 | -- | $61,118 +6% |
| 2005 | -- | $57,664 |
Find assessor info on the county website
Monthly payment
Est. payment
Payment breakdown
Explore the cost of this home by adjusting the details. Changes won't be saved.Climate risks
Neighborhood: 61748
Nearby schools
Schools provided by the listing agent
- Elementary: Hudson Elementary
- Middle: Kingsley Jr High
- High: Normal Community West High Schoo
- District: 5
Source: MRED as distributed by MLS GRID. This data may not be complete. We recommend contacting the local school district to confirm school assignments for this home.
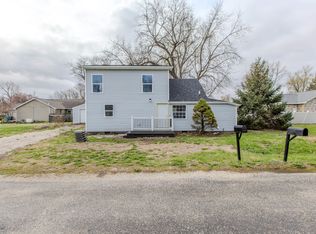
Similar homes
- $359,9004 bd4 ba2.8k sqft1526 Torrey Pines Rd, Normal, IL 61761New
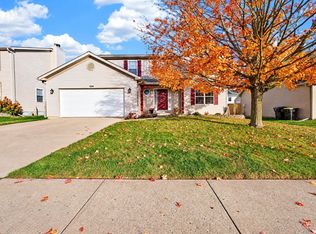 MLS ID #12801060, Noelle Burns, RE/MAX Rising. MRED as distributed by MLS GRID
- $450,0004 bd4 ba3.5k sqft609 Ironwood Cc Dr, Normal, IL 61761New
 MLS ID #12806044, Misael Chacon, Beycome Brokerage Realty LLC. MRED as distributed by MLS GRID
- $329,5005 bd2 ba3.6k sqft1311 N Clinton Blvd, Bloomington, IL 61701New
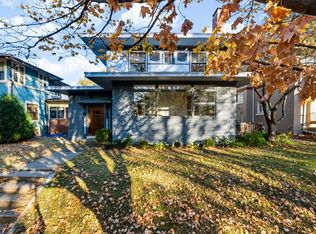 MLS ID #12805622, Stacia Jewett, Keller Williams Revolution. MRED as distributed by MLS GRID
- $374,9004 bd3 ba2.6k sqft3119 Creek Side Rd, Bloomington, IL 61704Active
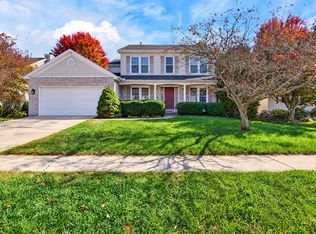 MLS ID #12792706, Noelle Burns, RE/MAX Rising. MRED as distributed by MLS GRID
