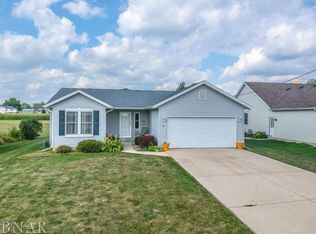
This inviting 3- bedroom ranch offers and updated kitchen and dining area, convenient main floor laundry, and a primary suite featuring a private full bath and walk - in closet. Newer plank flooring throughout most of the main level. The full finished basement provides additional living and entertaining space, complete with a wet bar and full bathroom with tiled walk-in shower. Enjoy outdoor gatherings on the backyard patio. With a functional layout and plenty of room to spread out, this home is a must see. Situated on the edge of town views to the South feel like country living with in town convenience. New Roof and Gutters 2025, Water Heater 2025, Gas Heater in Garage, Appliances Remain.
Active
$324,900
397 E Clay St, El Paso, IL 61738
3beds
2,956sqft
Single Family Residence
Built in 2004
0.29 Acres Lot
$-- Zestimate®
$110/sqft
$-- HOA
What's special
Convenient main floor laundryWet barUpdated kitchenDining area
- --
- 924
- views
- 61
- saves
Zillow last checked:
Listing updated:
Listed by:
Kristy Allred 309-662-9333,
Coldwell Banker Real Estate Group
Source: MRED as distributed by MLS GRID,MLS#: 12785244
Facts & features
Interior
Bedrooms & bathrooms
- Bedrooms: 3
- Bathrooms: 3
- Full bathrooms: 3
Rooms
- Room types: No additional rooms
Primary bedroom
- Features: Flooring (Carpet), Bathroom (Full)
- Level: Main
- Area: 182 Square Feet
- Dimensions: 14X13
Bedroom 2
- Features: Flooring (Luxury Vinyl)
- Level: Main
- Area: 140 Square Feet
- Dimensions: 14X10
Bedroom 3
- Features: Flooring (Carpet)
- Level: Main
- Area: 120 Square Feet
- Dimensions: 12X10
Dining room
- Features: Flooring (Luxury Vinyl)
- Level: Main
- Area: 81 Square Feet
- Dimensions: 9X9
Family room
- Features: Flooring (Carpet)
- Level: Basement
- Area: 1032 Square Feet
- Dimensions: 24X43
Kitchen
- Features: Kitchen (Eating Area-Table Space), Flooring (Luxury Vinyl)
- Level: Main
- Area: 204 Square Feet
- Dimensions: 17X12
Laundry
- Features: Flooring (Vinyl)
- Level: Main
- Area: 55 Square Feet
- Dimensions: 11X5
Living room
- Features: Flooring (Luxury Vinyl)
- Level: Main
- Area: 210 Square Feet
- Dimensions: 15X14
Heating
- Forced Air
Cooling
- Central Air
Appliances
- Included: Range, Microwave, Dishwasher
- Laundry: Main Level
Features
- Cathedral Ceiling(s), Wet Bar, 1st Floor Bedroom, 1st Floor Full Bath, Walk-In Closet(s)
- Flooring: Laminate
- Basement: Partially Finished,Bath/Stubbed,Full
Interior area
- Total structure area: 2,947
- Total interior livable area: 2,956 sqft
- Finished area below ground: 1,478
Property
Parking
- Total spaces: 2
- Parking features: Concrete, Garage Door Opener, Yes, Garage Owned, Attached, Garage
- Attached garage spaces: 2
- Has uncovered spaces: Yes
Accessibility
- Accessibility features: No Disability Access
Features
- Stories: 1
- Patio & porch: Porch
Lot
- Size: 0.29 Acres
- Dimensions: 85X150
Details
- Parcel number: 1608205024
- Special conditions: None
Construction
Type & style
- Home type: SingleFamily
- Architectural style: Ranch
- Property subtype: Single Family Residence
Materials
- Vinyl Siding
- Roof: Asphalt
Condition
- New construction: No
- Year built: 2004
Utilities & green energy
- Sewer: Public Sewer
- Water: Public
Community & HOA
Community
- Subdivision: Not Applicable
HOA
- Services included: None
Location
- Region: El Paso
Financial & listing details
- Price per square foot: $110/sqft
- Tax assessed value: $75,733
- Annual tax amount: $5,511
- Date on market: 10/19/2026
- Ownership: Fee Simple
Estimated market value
Not available
Estimated sales range
Not available
Not available
Price history
| Date | Event | Price |
|---|---|---|
| 12/12/2022 | Sold | $250,000$85/sqft |
Source:  MRED as distributed by MLS GRID #11672132 Report a problem | ||
| 11/18/2022 | Pending sale | $250,000$85/sqft |
Source: MRED as distributed by MLS GRID #11672132 Report a problem | ||
| 11/12/2022 | Listed for sale | $250,000+35.9%$85/sqft |
Source: MRED as distributed by MLS GRID #11672132 Report a problem | ||
| 10/19/2009 | Sold | $184,000+23.1%$62/sqft |
Source: Agent Provided Report a problem | ||
| 4/8/2005 | Sold | $149,500$51/sqft |
Source: Agent Provided Report a problem | ||
Public tax history
| Year | Property taxes | Tax assessment |
|---|---|---|
| 2025 | $5,511 +7.3% | $75,733 +7.9% |
| 2024 | $5,138 +8% | $70,162 +10% |
| 2023 | $4,759 +31.2% | $63,807 +8.1% |
| 2022 | $3,628 -1.1% | $59,042 +5.9% |
| 2021 | $3,669 -0.5% | $55,753 +2.8% |
| 2020 | $3,689 +1.5% | $54,260 |
| 2019 | $3,634 -1.1% | $54,260 +0.9% |
| 2018 | $3,675 +1.2% | $53,776 +1% |
| 2017 | $3,632 | $53,243 +1% |
| 2016 | $3,632 | $52,716 +2.9% |
| 2015 | $3,632 | $51,220 +0.4% |
| 2014 | $3,632 | $50,996 +0.9% |
| 2013 | $3,632 | $50,521 -3.1% |
| 2012 | -- | $52,159 -1.4% |
| 2011 | -- | $52,910 +23.3% |
| 2010 | $3,632 | $42,910 -19.4% |
| 2009 | -- | $53,260 |
Find assessor info on the county website
Monthly payment
Est. payment
Payment breakdown
Explore the cost of this home by adjusting the details. Changes won't be saved.Climate risks
Neighborhood: 61738
Nearby schools
Schools provided by the listing agent
- Elementary: Jefferson Park Elementary
- Middle: El Paso-Gridley Jr High School
- High: El Paso-Gridley High School
- District: 11
Source: MRED as distributed by MLS GRID. This data may not be complete. We recommend contacting the local school district to confirm school assignments for this home.
Similar homes
- $284,9003 bd3 ba1.9k sqft149 W Main St, El Paso, IL 61738For Sale By Owner

- $320,0003 bd2 ba1.6k sqft(Undisclosed Address), Kappa, IL 61738Active
 MLS ID #12744005, Bryan Betts, Mahaffey/Betts Realty. MRED as distributed by MLS GRID
- $399,0005 bd2 ba3.1k sqft1328 County Road 2375 E, El Paso, IL 61738Active
 MLS ID #12801556, Michael Doucette, eXp Realty. MRED as distributed by MLS GRID
- $329,9004 bd3 ba2.4k sqft3569 Silverado Trl, Normal, IL 61761Active
 MLS ID #12801890, Katie Fudge Matthews, ABR, Coldwell Banker Real Estate Group. MRED as distributed by MLS GRID
- $299,0003 bd3 ba3.3k sqft501 Crestwood Dr, Eureka, IL 61530For Sale
 MLS ID #PA1269489, Travis Dietrich, eXp Realty. RMLS Alliance as distributed by MLS GRID
- $262,9003 bd2 ba1.9k sqft204 W Joseph St, Roanoke, IL 61561For SaleMLS ID #PA1270978, Julia M Ludeman, Jim Maloof Realty, Inc.. RMLS Alliance as distributed by MLS GRID
