Situated atop 4.00 sprawling acres, this rural El Paso FULL BRICK 5-7 bedroom, 1.5 bath 3+ story home has much to offer! Main floor offers an expansive enclosed wraparound front porch, inviting foyer with an open staircase, spacious bright and airy living/dining concept with ample natural light, rustic hardwood flooring, natural woodwork, and impressive built-ins, efficient half bath, office/den, and an equipped eat-in kitchen. Upstairs, you will find four bedrooms in addition to an 8X8 dressing room and a gorgeous fully renovated tiled hall bath. Up another flight of stairs you will find a remarkable finished attic with vaulted wood beamed ceilings, amazing finished nooks, exposed brick, and a large wet bar. The full partially finished basement boasts laundry facilities, mechanicals, and various semi-finished additional spaces. Outside, you will find a large rear deck, 3 separate RV sites/hook-ups, DREAM 2018/2019 constructed 4+ car detached heated garage complete with a full bath in addition to a walk-up floored attic, 20X30 storage building, 16X32 chicken coop, and a 36X64 FBi Buildings machine shed. Vinyl replacement windows throughout, front and back interior staircases, 2018 installed 65-year tiled roof, and 2016 installed geothermal (two units) are additional added perks. Private well/septic (replaced in 2014) system on premises. Various electrical and plumbing upgrades throughout, too! Choice rural Woodford County property with views for miles from every direction!
For sale
$439,000
1328 County Road 2375 E, El Paso, IL 61738
5beds
3,607sqft
:
Get pre-qualified$3,084/mo
Single Family Residence, Residential
Built in 1917
4 Acres Lot
$444,900 Zestimate®
$122/sqft
$-- HOA
What's special
Exposed brickAmazing finished nooksLarge wet barEquipped eat-in kitchenImpressive built-insVinyl replacement windows throughoutEfficient half bath
- 11 days |
- 1,273 |
- 72 |
Zillow last checked:
Listing updated:
Listed by:
Seth A Goodman 217-737-3742,
ME Realty
Source: RMLS Alliance as distributed by MLS GRID,MLS#: CA1045190 Originating MLS: Capital Area Association of Realtors
Originating MLS: Capital Area Association of Realtors
Facts & features
Interior
Bedrooms & bathrooms
- Bedrooms: 5
- Bathrooms: 2
- Full bathrooms: 1
- 1/2 bathrooms: 1
Bedroom 1
- Level: Upper
- Dimensions: 28ft 0in x 14ft 0in
Bedroom 2
- Level: Upper
- Dimensions: 11ft 0in x 12ft 0in
Bedroom 3
- Level: Upper
- Dimensions: 11ft 0in x 10ft 0in
Bedroom 4
- Level: Upper
- Dimensions: 12ft 0in x 10ft 0in
Bedroom 5
- Level: Upper
- Dimensions: 12ft 0in x 10ft 0in
Other
- Level: Main
- Dimensions: 12ft 0in x 10ft 0in
Other
- Area: 500
Additional room
- Description: Dressing room
- Level: Upper
- Dimensions: 8ft 0in x 8ft 0in
Additional room 2
- Description: Foyer
- Level: Main
- Dimensions: 11ft 0in x 7ft 0in
Kitchen
- Level: Main
- Dimensions: 12ft 0in x 24ft 0in
Laundry
- Level: Basement
Living room
- Level: Main
- Dimensions: 26ft 0in x 14ft 0in
Main level
- Area: 1448
Third floor
- Area: 674
Upper level
- Area: 985
Heating
- Geothermal
Cooling
- Zoned
Appliances
- Included: Dishwasher, Microwave, Range, Refrigerator, Water Softener Rented
Features
- Ceiling Fan(s)
- Windows: Replacement Windows, Blinds
- Basement: Full,Partially Finished
- Attic: Storage
Interior area
- Total structure area: 3,107
- Total interior livable area: 3,607 sqft
Video & virtual tour
Property
Parking
- Total spaces: 4
- Parking features: Detached, Oversized
- Garage spaces: 4
Features
- Patio & porch: Deck, Porch, Enclosed
Lot
- Size: 4 Acres
- Features: Level
Details
- Additional structures: Outbuilding, Shed(s)
- Parcel number: 1122400007
Construction
Type & style
- Home type: SingleFamily
- Property subtype: Single Family Residence, Residential
Materials
- Brick
- Foundation: Brick/Mortar
- Roof: Tile
Condition
- New construction: No
- Year built: 1917
Utilities & green energy
- Sewer: Septic Tank
- Water: Private
Community & HOA
Community
- Subdivision: None
Location
- Region: El Paso
Financial & listing details
- Price per square foot: $122/sqft
- Tax assessed value: $73,790
- Annual tax amount: $5,368
- Date on market: 7/16/2026
Estimated market value
$444,900
$423,000 - $467,000
$3,293/mo
Price history
| Date | Event | Price |
|---|---|---|
| 7/16/2026 | Listed for sale | $439,000+134.8%$122/sqft |
Source:  RMLS Alliance as distributed by MLS GRID #CA1045190 Report a problem RMLS Alliance as distributed by MLS GRID #CA1045190 Report a problem | ||
| 8/1/2014 | Sold | $187,000-4.1%$52/sqft |
Source:  MRED as distributed by MLS GRID #10242201 Report a problem MRED as distributed by MLS GRID #10242201 Report a problem | ||
| 5/6/2014 | Listed for sale | $194,900+2%$54/sqft |
Source: Keller Williams - Bloomington #2141541 Report a problem | ||
| 6/19/2013 | Listing removed | $191,000$53/sqft |
Source: Jim Maloof Realtor #1140472 Report a problem | ||
| 6/13/2013 | Price change | $191,000-2.5%$53/sqft |
Source: Jim Maloof Realtor #1140472 Report a problem | ||
| 5/1/2013 | Price change | $195,900-2%$54/sqft |
Source: Jim Maloof Realtor #1140472 Report a problem | ||
| 2/12/2013 | Price change | $199,900-2.5%$55/sqft |
Source: Jim Maloof Realtor #1140472 Report a problem | ||
| 12/11/2012 | Listed for sale | $205,000+7.9%$57/sqft |
Source: Jim Maloof Realtor #1140472 Report a problem | ||
| 3/18/2011 | Sold | $190,000+2.2%$53/sqft |
Source: Agent Provided Report a problem | ||
| 1/26/2005 | Sold | $186,000$52/sqft |
Source: Agent Provided Report a problem | ||
Public tax history
| Year | Property taxes | Tax assessment |
|---|---|---|
| 2024 | $4,983 +8.6% | $73,790 +10% |
| 2023 | $4,589 +7.4% | $67,106 +9% |
| 2022 | $4,275 +4% | $61,571 +5.9% |
| 2021 | $4,109 +2.1% | $58,141 +2.5% |
| 2020 | $4,026 -2.4% | $56,696 -5% |
| 2019 | $4,124 +1.5% | $59,705 +4% |
| 2018 | $4,064 +4.3% | $57,414 +2% |
| 2017 | $3,895 | $56,289 +3.6% |
| 2016 | $3,895 | $54,349 +0.7% |
| 2015 | $3,895 | $53,998 -1% |
| 2014 | $3,895 | $54,543 +0.8% |
| 2013 | $3,895 | $54,115 +1.2% |
| 2012 | -- | $53,454 -0.4% |
| 2011 | -- | $53,667 +8.4% |
| 2010 | $3,895 | $49,530 -9.9% |
| 2009 | -- | $54,970 |
Find assessor info on the county website
Monthly payment
Est. payment
Payment breakdown
Explore the cost of this home by adjusting the details. Changes won't be saved.Climate risks
Neighborhood: 61738
Nearby schools
GreatSchools rating
- 5/10Centennial SchoolGrades: 3-4Distance: 4.5 mi
- 8/10Epg Middle SchoolGrades: 5-8Distance: 11 mi
- 4/10El Paso-Gridley High SchoolGrades: 9-12Distance: 4.5 mi
Schools provided by the listing agent
- High: El Paso
Source: RMLS Alliance as distributed by MLS GRID. This data may not be complete. We recommend contacting the local school district to confirm school assignments for this home.
- $488,800-- bd-- ba-- sqft1304 County Road 2375 E, El Paso, IL 61738Off Market
- $178,100-- bd-- ba1.9k sqft2348 County Road 1350 N, El Paso, IL 61738Off Market
- $239,200-- bd-- ba-- sqft2348 County Road 1350 N, El Paso, IL 61738Off Market
- $135,8004 bd2 ba-- sqft2444 County Road 1350 N, El Paso, IL 61738Off Market
- $246,300-- bd-- ba-- sqft2307 County Road 1350 N, El Paso, IL 61738Off Market
- $485,000-- bd-- ba989 sqft2449 County Road 1400 N, El Paso, IL 61738Off Market
- $6,713-- bd-- ba-- sqft1247 County Road 2375 E, El Paso, IL 61738Off Market
- $116,593-- bd-- ba-- sqft1228 Panther Creek Rd, El Paso, IL 61738Off Market
A local agent can set up tours, give advice and negotiate with sellers.
Similar homes
- $465,0004 bd2 ba2.9k sqft10168 N 600 East Rd, Gridley, IL 61744Active
 MLS ID #12698529, Amber Barsema, Keeley Real Estate. MRED as distributed by MLS GRID
 - $479,0003 bd3 ba3.9k sqft581 Fairway Dr, El Paso, IL 61738Active
 MLS ID #12693883, Dan Weber, Coldwell Banker Real Estate Group. MRED as distributed by MLS GRID
 - $615,0003 bd3 ba4.1k sqft3142 County Road 1600 N, El Paso, IL 61738Active
 MLS ID #12680229, McKenzie Chambers, Coldwell Banker Real Estate Group. MRED as distributed by MLS GRID
 - $430,9004 bd4 ba3.5k sqft1504 Redbird Rdg, Metamora, IL 61548For Sale
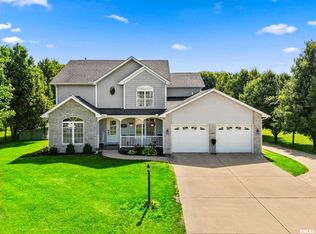
 MLS ID #PA1268019, Mary Davis, Gallery Homes Real Estate. RMLS Alliance as distributed by MLS GRID
 - $495,0004 bd3 ba2.3k sqft303 2900 E County Rd, Rutland, IL 61358ActiveMLS ID #12635068, Craig Meyer, Meyer-Jochums Agency. MRED as distributed by MLS GRID
- $349,9004 bd2 ba4k sqft10788 N 1000 East Rd, Chenoa, IL 61726ActiveMLS ID #12672097, Jeffrey Sklar, Beycome Brokerage Realty LLC. MRED as distributed by MLS GRID
- $537,5005 bd4 ba3.9k sqft27231 E 3000 North Rd, Chenoa, IL 61726ActiveMLS ID #12680964, Amy Brown, Keller Williams Revolution. MRED as distributed by MLS GRID
- $310,0005 bd3 ba2.5k sqft912 Dennis Dr, Eureka, IL 61530For SaleMLS ID #PA1268686, Rickey L Mathis, RE/MAX Traders Unlimited. RMLS Alliance as distributed by MLS GRID
- $335,0004 bd3 ba2.4k sqft17469 N 300 East Rd, Flanagan, IL 61740ActiveMLS ID #12688328, Alex Latzke, eXp Realty. MRED as distributed by MLS GRID
- $625,0005 bd4 ba4k sqft1545 County Road 800 Rd N, Eureka, IL 61530For SaleMLS ID #PA1268119, Julie A Bowald, Jim Maloof Realty, Inc.. RMLS Alliance as distributed by MLS GRID
- $435,0005 bd4 ba3.4k sqft980 Balsam Rd, Normal, IL 61761ActiveMLS ID #12680159, Kathy O'Brien Boston, ABR,AHWD,GRI,PSA,SRS, Coldwell Banker Real Estate Group. MRED as distributed by MLS GRID
- $499,9903 bd1 ba2.6k sqft1014 Bricktown Rd, Lowpoint, IL 61545For SaleMLS ID #PA1267075, Jill Barclay, eXp Realty. RMLS Alliance as distributed by MLS GRID
- $325,0004 bd3 ba2.7k sqft2215 County Road 600 N, Secor, IL 61771For SaleMLS ID #PA1266375, Donna S Jones Craig, Move Smart Realty. RMLS Alliance as distributed by MLS GRID
- $475,0003 bd2 ba2.8k sqft101 Patricia Ct, Lexington, IL 61753ActiveMLS ID #12699698, Ryan Cherney, Circle One Realty. MRED as distributed by MLS GRID
- $299,9004 bd3 ba2.9k sqft514 Fletcher St, Roanoke, IL 61561ActiveMLS ID #12669449, Neal Fridrich, RE/MAX Rising. MRED as distributed by MLS GRID
- $549,9006 bd4 ba4.5k sqft1517 Grove Ln, Metamora, IL 61548For SaleMLS ID #PA1268049, Adam J Merrick, Adam Merrick Real Estate. RMLS Alliance as distributed by MLS GRID
- $299,9004 bd3 ba3.1k sqft1308 W Carol Dr, Roanoke, IL 61561ActiveMLS ID #12579355, Bryan Betts, Mahaffey/Betts Realty. MRED as distributed by MLS GRID
- $519,0005 bd4 ba3.4k sqft1305 Kensington Dr, Washington, IL 61571For Sale By Owner
- $235,0002 bd2 ba2.1k sqft1170 N 1st Rd, Dana, IL 61321For Sale By Owner
- $569,9005 bd5 ba4k sqft905 Brookline Dr, Eureka, IL 61530For SaleMLS ID #PA1264315, Liz Danner, RE/MAX Traders Unlimited. RMLS Alliance as distributed by MLS GRID
