Welcome home to this beautiful custom-built Ranch on 1.3 Acres. This home features 3 bedrooms and 2.5 bathrooms. This home was built with quality in mind. All spray foam insulation, casement windows, 2 sump pumps and a whole-house generator for peace of mind. The open floor plan is great for entertaining. Kitchen features custom cabinetry, granite countertops and walk-in pantry. The finished basement offers 10 foot ceilings, a custom bar, 1/2 bathroom and potential for a fourth bedroom. Walk outside to a beautiful brick patio on the way to an amazing 40x80 Cleary Building fully spray foam insulated with heat and air conditioning, another half bathroom and office space. Need a workshop, extra garage, or storage? This building has it all! Septic (2013) Cleary Building (2016) Brand new Well (2026)
Active
$615,000
3142 County Road 1600 N, El Paso, IL 61738
3beds
4,142sqft
:
Get pre-qualified$4,365/mo
Single Family Residence
Built in 2013
1.3 Acres Lot
$-- Zestimate®
$148/sqft
$-- HOA
What's special
Walk-in pantryCasement windowsKitchen features custom cabinetryBeautiful brick patioAll spray foam insulationGranite countertops
- 32 days |
- 755 |
- 30 |
Zillow last checked:
Listing updated:
Listed by:
McKenzie Chambers 309-824-9085,
Coldwell Banker Real Estate Group
Source: MRED as distributed by MLS GRID,MLS#: 12680229
Facts & features
Interior
Bedrooms & bathrooms
- Bedrooms: 3
- Bathrooms: 3
- Full bathrooms: 2
- 1/2 bathrooms: 1
Rooms
- Room types: Foyer, Sun Room, Bonus Room
Primary bedroom
- Features: Flooring (Hardwood), Bathroom (Full)
- Level: Main
- Area: 144 Square Feet
- Dimensions: 12X12
Bedroom 2
- Features: Flooring (Hardwood)
- Level: Main
- Area: 120 Square Feet
- Dimensions: 10X12
Bedroom 3
- Features: Flooring (Hardwood)
- Level: Main
- Area: 120 Square Feet
- Dimensions: 10X12
Bar entertainment
- Level: Basement
- Area: 288 Square Feet
- Dimensions: 18X16
Bonus room
- Level: Basement
- Area: 242 Square Feet
- Dimensions: 22X11
Dining room
- Features: Flooring (Hardwood)
- Level: Main
- Area: 360 Square Feet
- Dimensions: 15X24
Foyer
- Level: Main
- Area: 30 Square Feet
- Dimensions: 6X5
Kitchen
- Features: Flooring (Hardwood)
- Level: Main
- Area: 342 Square Feet
- Dimensions: 19X18
Laundry
- Level: Main
- Area: 70 Square Feet
- Dimensions: 7X10
Living room
- Features: Flooring (Hardwood)
- Level: Main
- Area: 759 Square Feet
- Dimensions: 33X23
Sun room
- Level: Main
- Area: 154 Square Feet
- Dimensions: 14X11
Heating
- Propane, Forced Air
Cooling
- Central Air
Features
- Basement: Finished,Full
Interior area
- Total structure area: 4,142
- Total interior livable area: 4,142 sqft
- Finished area below ground: 1,561
Property
Parking
- Total spaces: 3
- Parking features: Yes, Attached, Garage
- Attached garage spaces: 3
Accessibility
- Accessibility features: No Disability Access
Features
- Stories: 1
Lot
- Size: 1.3 Acres
- Dimensions: 240x303
Details
- Parcel number: 1201300005
- Special conditions: None
Construction
Type & style
- Home type: SingleFamily
- Architectural style: Ranch
- Property subtype: Single Family Residence
Materials
- Vinyl Siding
Condition
- New construction: No
- Year built: 2013
Utilities & green energy
- Sewer: Septic Tank
- Water: Well
Community & HOA
Community
- Subdivision: Not Applicable
HOA
- Services included: None
Location
- Region: El Paso
Financial & listing details
- Price per square foot: $148/sqft
- Tax assessed value: $91,846
- Annual tax amount: $7,259
- Date on market: 6/24/2026
- Ownership: Fee Simple
Estimated market value
Not available
Estimated sales range
Not available
Not available
Price history
| Date | Event | Price |
|---|---|---|
| 6/16/2026 | Listing removed | -- |
Source: Owner Report a problem | ||
| 4/22/2026 | Listed for sale | $635,000+2660.9%$153/sqft |
Source: Owner Report a problem | ||
| 6/27/1998 | Sold | $23,000$6/sqft |
Source: Agent Provided Report a problem | ||
Public tax history
| Year | Property taxes | Tax assessment |
|---|---|---|
| 2024 | $6,712 +10.6% | $91,846 +10% |
| 2023 | $6,066 +8.4% | $83,526 +9% |
| 2022 | $5,598 +7.2% | $76,636 +5.9% |
| 2021 | $5,220 +3.3% | $72,366 +2.6% |
| 2020 | $5,054 +0.9% | $70,566 -5% |
| 2019 | $5,010 +6% | $74,312 +4% |
| 2018 | $4,725 +16.7% | $71,460 +2% |
| 2017 | $4,049 | $70,059 +3.6% |
| 2016 | $4,049 | $67,644 +0.7% |
| 2015 | $4,049 | $67,207 -1% |
| 2014 | $4,049 | $67,886 +89.5% |
| 2013 | $4,049 | $35,819 -32.4% |
| 2012 | -- | $53,017 -10% |
| 2011 | -- | $58,891 +8.7% |
| 2010 | $4,049 | $54,160 -11.6% |
| 2009 | -- | $61,290 +30.2% |
| 2000 | $1,479 | $47,060 |
Find assessor info on the county website
Monthly payment
Est. payment
Payment breakdown
Explore the cost of this home by adjusting the details. Changes won't be saved.Climate risks
Neighborhood: 61738
Nearby schools
GreatSchools rating
- NAFieldcrest Primary SchoolGrades: PK-2Distance: 7.3 mi
- 6/10Fieldcrest Middle SchoolGrades: 6-8Distance: 17 mi
- 9/10Fieldcrest High SchoolGrades: 9-12Distance: 6.9 mi
Schools provided by the listing agent
- Elementary: Fieldcrest Elementary
- Middle: Fieldcrest Jr High
- High: Fieldcrest High School
- District: 6
Source: MRED as distributed by MLS GRID. This data may not be complete. We recommend contacting the local school district to confirm school assignments for this home.
- $297,200-- bd-- ba-- sqft3137 County Road 1600 N, El Paso, IL 61738Off Market
- $253,100-- bd-- ba-- sqft3064 County Road 1600 N, El Paso, IL 61738Off Market
- $348,500-- bd-- ba2.1k sqft3108 County Road 1500 N, El Paso, IL 61738Off Market
- $314,900-- bd-- ba-- sqft3158 County Road 1500 N, El Paso, IL 61738Off Market
- $56,839-- bd-- ba988 sqft3122 County Road 1700 N, El Paso, IL 61738Off Market
- $57,137-- bd-- ba-- sqft3158 County Road 1500 N, EL PASO, IL 61738Off Market
- $4,225-- bd-- ba-- sqft3158 County Road 1500 N, EL PASO, IL 61738Off Market
- $249,300-- bd-- ba-- sqft3097 County Road 1700 N, Minonk, IL 61760Off Market
A local agent can set up tours, give advice and negotiate with sellers.
Similar homes
- $479,0003 bd3 ba3.9k sqft581 Fairway Dr, El Paso, IL 61738Active
 MLS ID #12693883, Dan Weber, Coldwell Banker Real Estate Group. MRED as distributed by MLS GRID
 - $625,0005 bd4 ba4k sqft1545 County Road 800 Rd N, Eureka, IL 61530For Sale
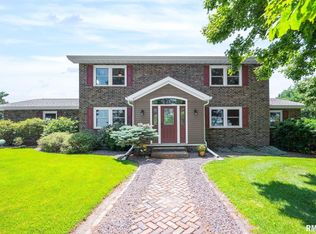
 MLS ID #PA1268119, Julie A Bowald, Jim Maloof Realty, Inc.. RMLS Alliance as distributed by MLS GRID
 - $649,9004 bd3 ba3.5k sqft21389 N 2875th Rd E, Lexington, IL 61753Active
 MLS ID #12586179, Jacqui Miller, Keller Williams Revolution. MRED as distributed by MLS GRID
 - $537,5005 bd4 ba3.9k sqft27231 E 3000 North Rd, Chenoa, IL 61726Active
 MLS ID #12680964, Amy Brown, Keller Williams Revolution. MRED as distributed by MLS GRID
 - $335,0004 bd3 ba2.4k sqft17469 N 300 East Rd, Flanagan, IL 61740ActiveMLS ID #12688328, Alex Latzke, eXp Realty. MRED as distributed by MLS GRID
- $469,9005 bd4 ba4k sqft3314 E 3050 North Rd, Ancona, IL 61311ActiveMLS ID #12691214, Amy Eppel, Eppel Realty. MRED as distributed by MLS GRID
- $475,0003 bd2 ba2.8k sqft101 Patricia Ct, Lexington, IL 61753ActiveMLS ID #12699698, Ryan Cherney, Circle One Realty. MRED as distributed by MLS GRID
- $349,9004 bd2 ba4k sqft10788 N 1000 East Rd, Chenoa, IL 61726ActiveMLS ID #12672097, Jeffrey Sklar, Beycome Brokerage Realty LLC. MRED as distributed by MLS GRID
- $325,0004 bd3 ba2.7k sqft2215 County Road 600 N, Secor, IL 61771For SaleMLS ID #PA1266375, Donna S Jones Craig, Move Smart Realty. RMLS Alliance as distributed by MLS GRID
