Looking for breathtaking views the moment you enter the front door? This spectacular 3 bedroom, 3 bath RANCH backs up to the 11th Tee on the El Paso Golf Course. The MAIN FLOOR offers an open floor plan with cathedral ceilings and large windows taking in an abundance of natural lighting. The KITCHEN is open to the living room featuring beautiful cabinetry, including a large island with overhead lighted cabinets, and an eat-in dining area surrounded by windows. The separate DINING ROOM has a cathedral ceiling and is open to the foyer. There is an additional room on the main level that can be used as an office or den. Be sure to enjoy the professional landscaping and golf course views in the large SCREENED IN PORCH, or relax on the covered front porch! The PRIMARY BEDROOM offers an open cathedral ceiling with large windows, a bath, walk-in closet, and it even has an exit door leading to the grassy fenced in area to let the pet out! The WALK OUT BASEMENT provides plenty of living and storage space. Walk out to the paved patio for some privacy, or to simply enjoy the outdoors. This one owner property has been well kept, and some of the improvements and/or amenities include; Washer 2025, Refrigerator 2023, Roof 2021, Furnace/AC/HWH 2019, Carpet 2017 (except primary), Hunter Douglas window coverings, and Generac Generator. This home offers a unique 4 CAR GARAGE with a MUD ROOM in between the garages. You won't find a better workshop! The Gnome House on the extended lot is a neighborhood favorite, and is included in the sale!
Contingent
$479,000
581 Fairway Dr, El Paso, IL 61738
3beds
3,960sqft
:
Get pre-qualified$3,373/mo
Single Family Residence
Built in 1994
0.76 Acres Lot
$-- Zestimate®
$121/sqft
$8/mo HOA
What's special
Professional landscapingBeautiful cabinetryCovered front porch
- --
- on Zillow |
- 1,812
- views |
- 44
- saves |
Zillow last checked:
Listing updated:
Listed by:
Dan Weber 309-532-0681,
Coldwell Banker Real Estate Group
Source: MRED as distributed by MLS GRID,MLS#: 12693883
Facts & features
Interior
Bedrooms & bathrooms
- Bedrooms: 3
- Bathrooms: 3
- Full bathrooms: 3
Rooms
- Room types: Den, Enclosed Porch, Family Room, Other Room
Primary bedroom
- Features: Flooring (Carpet), Bathroom (Full, Tub & Separate Shwr)
- Level: Main
- Area: 210 Square Feet
- Dimensions: 14X15
Bedroom 2
- Features: Flooring (Carpet)
- Level: Main
- Area: 132 Square Feet
- Dimensions: 12X11
Bedroom 3
- Features: Flooring (Carpet)
- Level: Main
- Area: 121 Square Feet
- Dimensions: 11X11
Den
- Features: Flooring (Carpet)
- Level: Main
- Area: 100 Square Feet
- Dimensions: 10X10
Dining room
- Features: Flooring (Carpet)
- Level: Main
- Area: 144 Square Feet
- Dimensions: 12X12
Enclosed porch
- Features: Flooring (Carpet)
- Level: Main
- Area: 100 Square Feet
- Dimensions: 10X10
Other
- Features: Flooring (Carpet)
- Level: Basement
- Area: 270 Square Feet
- Dimensions: 15X18
Kitchen
- Features: Kitchen (Eating Area-Breakfast Bar, Eating Area-Table Space), Flooring (Hardwood)
- Level: Main
- Area: 110 Square Feet
- Dimensions: 11X10
Laundry
- Features: Flooring (Tile)
- Level: Main
- Area: 99 Square Feet
- Dimensions: 11X9
Living room
- Features: Flooring (Carpet)
- Level: Main
- Area: 340 Square Feet
- Dimensions: 17X20
Other
- Features: Flooring (Carpet)
- Level: Basement
- Area: 345 Square Feet
- Dimensions: 23X15
Heating
- Natural Gas
Cooling
- Central Air
Appliances
- Included: Range, Dishwasher, Refrigerator, Washer, Dryer, Water Purifier Rented, Water Softener Rented
- Laundry: Main Level, Gas Dryer Hookup, Laundry Closet, Sink
Features
- Cathedral Ceiling(s), 1st Floor Bedroom, 1st Floor Full Bath, Walk-In Closet(s), Open Floorplan, Separate Dining Room
- Flooring: Hardwood, Carpet, Wood
- Windows: Drapes
- Basement: Partially Finished,Rec/Family Area,Storage Space,Walk-Up Access,Full
- Number of fireplaces: 1
- Fireplace features: Wood Burning, Gas Starter, Living Room
Interior area
- Total structure area: 3,960
- Total interior livable area: 3,960 sqft
- Finished area below ground: 1,285
Property
Parking
- Total spaces: 4
- Parking features: Concrete, Garage Door Opener, Heated Garage, Yes, Attached, Garage
- Attached garage spaces: 4
- Has uncovered spaces: Yes
Accessibility
- Accessibility features: No Disability Access
Features
- Stories: 1
- Patio & porch: Screened, Patio
- Has view: Yes
Lot
- Size: 0.76 Acres
- Dimensions: 170 x 200
- Features: On Golf Course, Irregular Lot, Landscaped, Mature Trees, Views
Details
- Additional structures: Second Garage
- Parcel number: 1633201008
- Special conditions: None
Construction
Type & style
- Home type: SingleFamily
- Architectural style: Ranch
- Property subtype: Single Family Residence
Materials
- Vinyl Siding, Brick
- Roof: Asphalt
Condition
- New construction: No
- Year built: 1994
Utilities & green energy
- Sewer: Septic Tank
- Water: Shared Well
Community & HOA
Community
- Subdivision: El Paso Golf Club
HOA
- Has HOA: Yes
- Services included: None
- HOA fee: $100 annually
Location
- Region: El Paso
Financial & listing details
- Price per square foot: $121/sqft
- Tax assessed value: $143,041
- Annual tax amount: $10,526
- Date on market: 7/3/2026
- Ownership: Fee Simple
Estimated market value
Not available
Estimated sales range
Not available
Not available
Price history
Price history is unavailable.
Public tax history
| Year | Property taxes | Tax assessment |
|---|---|---|
| 2024 | $9,768 +8.5% | $143,041 +10% |
| 2023 | $8,999 +6.2% | $130,085 +8.1% |
| 2022 | $8,474 +5.9% | $120,371 +5.9% |
| 2021 | $8,005 +2.8% | $113,664 +2.7% |
| 2020 | $7,784 +2.6% | $110,622 |
| 2019 | $7,588 -0.8% | $110,622 +0.9% |
| 2018 | $7,649 -4.3% | $109,635 +1% |
| 2017 | $7,990 | $108,550 +1% |
| 2016 | $7,990 | $107,475 +2.9% |
| 2015 | $7,990 | $104,426 +0.4% |
| 2014 | $7,990 | $103,969 +0.9% |
| 2013 | $7,990 | $103,000 -11.6% |
| 2012 | -- | $116,522 -1.4% |
| 2011 | -- | $118,200 +9.2% |
| 2010 | $7,990 | $108,200 -9.1% |
| 2009 | -- | $118,980 +23.6% |
| 2000 | $5,172 | $96,280 |
Find assessor info on the county website
Monthly payment
Est. payment
Payment breakdown
Explore the cost of this home by adjusting the details. Changes won't be saved.Climate risks
Neighborhood: 61738
Nearby schools
GreatSchools rating
- NAJefferson Park SchoolGrades: PK-2Distance: 4.6 mi
- 8/10Epg Middle SchoolGrades: 5-8Distance: 7.1 mi
- 4/10El Paso-Gridley High SchoolGrades: 9-12Distance: 4.8 mi
Schools provided by the listing agent
- Elementary: Jefferson Park Elementary
- Middle: El Paso-Gridley Jr High School
- High: El Paso-Gridley High School
- District: 11
Source: MRED as distributed by MLS GRID. This data may not be complete. We recommend contacting the local school district to confirm school assignments for this home.
- $486,100-- bd-- ba-- sqft579 Fairway Dr, El Paso, IL 61738Off Market
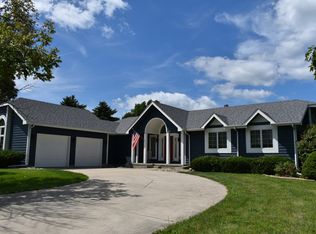
- $350,0005 bd3 ba3.5k sqft585 Fairway Dr, El Paso, IL 61738Sold
- $336,100-- bd-- ba1.9k sqft584 Fairway Dr, El Paso, IL 61738Off Market
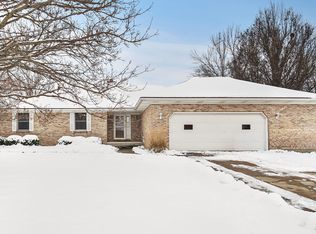
- $349,9003 bd3 ba3.6k sqft582 Fairway Dr, El Paso, IL 61738Sold
- $378,400-- bd-- ba-- sqft580 Fairway Dr, El Paso, IL 61738Off Market
- $401,500-- bd-- ba-- sqft577 Fairway Dr, El Paso, IL 61738Off Market
- $328,1003 bd2 ba1.6k sqft586 Fairway Dr, El Paso, IL 61738Off Market
- $432,700-- bd-- ba-- sqft578 Fairway Dr, El Paso, IL 61738Off Market
A local agent can set up tours, give advice and negotiate with sellers.
Similar homes
- $485,0003 bd3 ba2.2k sqft9850 N 300 East Rd, Gridley, IL 61744New
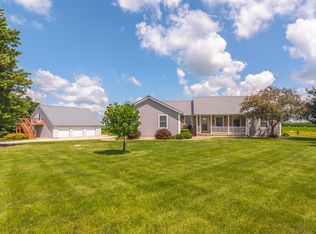 MLS ID #12719513, Mark Raube, Eppel Realty. MRED as distributed by MLS GRID
 - $477,2005 bd4 ba3.7k sqft17 Waterside Cir, Bloomington, IL 61704New
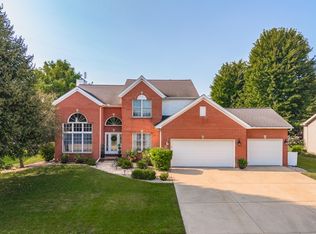 MLS ID #12712378, Kimberly Bliss, Coldwell Banker Real Estate Group. MRED as distributed by MLS GRID
 - $395,0006 bd4 ba3.4k sqft1276 County Road 700 N, Eureka, IL 61530For Sale

 MLS ID #PA1269007, Alex J Smith, Keller Williams Premier Realty. RMLS Alliance as distributed by MLS GRID
 - $475,0005 bd3 ba3.8k sqft12 Northcrest Ct, Bloomington, IL 61701Active
 MLS ID #12695006, Taylor Hoffman, Coldwell Banker Real Estate Group. MRED as distributed by MLS GRID
 - $475,0004 bd3 ba3.1k sqft2 Stetson Dr, Bloomington, IL 61701ActiveMLS ID #12688024, Stephen Sovereign, Coldwell Banker Real Estate Group. MRED as distributed by MLS GRID
- $615,0003 bd3 ba4.1k sqft3142 County Road 1600 N, El Paso, IL 61738ActiveMLS ID #12680229, McKenzie Chambers, Coldwell Banker Real Estate Group. MRED as distributed by MLS GRID
- $449,9004 bd4 ba2k sqft3101 Carrington Ln, Bloomington, IL 61705NewMLS ID #12718759, Noelle Burns, RE/MAX Rising. MRED as distributed by MLS GRID
- $464,9004 bd4 ba3.5k sqft3914 Brookline Ln, Bloomington, IL 61705ActiveMLS ID #12684496, Cindy Eckols, RE/MAX Choice. MRED as distributed by MLS GRID
- $525,0005 bd4 ba4.5k sqft3102 Wisteria Ln, Bloomington, IL 61704ActiveMLS ID #12606214, Joy Szmaj, Coldwell Banker Real Estate Group. MRED as distributed by MLS GRID
- $245,0003 bd2 ba2.8k sqft111 E 7th St, Gridley, IL 61744NewMLS ID #12721639, Willow Gramm, e-PRO,SRES, RE/MAX Choice. MRED as distributed by MLS GRID
- $300,0003 bd3 ba2.3k sqft1723 County Road 2200 E, Benson, IL 61516For SaleMLS ID #PA1268892, Cathy L Algas, eXp Realty. RMLS Alliance as distributed by MLS GRID
- $389,4003 bd3 ba4k sqft1604 Six Points Rd, Bloomington, IL 61701ActiveMLS ID #12682960, Deb Connor, Coldwell Banker Real Estate Group. MRED as distributed by MLS GRID
- $515,0005 bd4 ba3.9k sqft27231 E 3000 North Rd, Chenoa, IL 61726ActiveMLS ID #12680964, Amy Brown, Keller Williams Revolution. MRED as distributed by MLS GRID
- $325,0004 bd3 ba2.7k sqft2215 County Road 600 N, Secor, IL 61771For SaleMLS ID #PA1266375, Donna S Jones Craig, Move Smart Realty. RMLS Alliance as distributed by MLS GRID
- $399,9004 bd4 ba3.5k sqft403 Watford Dr, Bloomington, IL 61704ActiveMLS ID #12711411, Mike Hutson, ABR,GRI, RE/MAX Rising. MRED as distributed by MLS GRID
- $425,0005 bd4 ba3.4k sqft980 Balsam Rd, Normal, IL 61761Price ChangeMLS ID #12680159, Kathy O'Brien Boston, ABR,AHWD,GRI,PSA,SRS, Coldwell Banker Real Estate Group. MRED as distributed by MLS GRID
- $335,0005 bd4 ba3.3k sqft2709 Brighton Ln, Bloomington, IL 61704NewMLS ID #12722164, Karen Wilson, ABR,PSA, Coldwell Banker Real Estate Group. MRED as distributed by MLS GRID
- $399,9004 bd3 ba3.3k sqft15878 Old Orchard Rd, Bloomington, IL 61705ActiveMLS ID #12572347, Patricia Hadley, RE/MAX Choice. MRED as distributed by MLS GRID
- $250,0003 bd3 ba2k sqft207 Suelynn Dr, Normal, IL 61761NewMLS ID #12723662, Matthew Hansen, Coldwell Banker Real Estate Group. MRED as distributed by MLS GRID
- $689,9003 bd3 ba3.4k sqft25130 Arrowhead Ln, Hudson, IL 61748Price ChangeMLS ID #12713509, William Brady, GRI, RE/MAX Choice. MRED as distributed by MLS GRID
