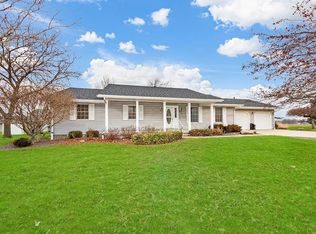
Looking for a country property that offers you privacy and a quick drive to town and schools. Conveniently located 5 miles from 1-39. This farm style home sits on 2.1 acres. Looking for a 36 x 48 Insulated Morton building with concrete floors, floor drain, electricity and plumbed for water... we got it! Roof new in 2023. Siding in 2020. 2021 addition of 600 sq foot to the main floor added a much needed family room and larger kitchen. Desirable main floor master and laundry. Bright and cheerful sunroom. Mudroom with full bath. Garage, carport and shed. Natural gas. Private well and Septic.
For sale
Price cut: $25K (8/18)
$275,000
1723 County Road 2200 E, Benson, IL 61516
3beds
2,321sqft
Single Family Residence, Residential
Built in 1870
2.1 Acres Lot
$292,400 Zestimate®
$118/sqft
$-- HOA
What's special
Family roomLarger kitchenBright and cheerful sunroomDesirable main floor master
- 17 days |
- 1,146 |
- 78 |
Zillow last checked:
Listing updated:
Listed by:
Cathy L Algas Mobile:309-678-8521,
eXp Realty
Source: RMLS Alliance as distributed by MLS GRID,MLS#: PA1268892 Originating MLS: Peoria Area Association of Realtors
Originating MLS: Peoria Area Association of Realtors
Facts & features
Interior
Bedrooms & bathrooms
- Bedrooms: 3
- Bathrooms: 3
- Full bathrooms: 3
Bedroom 1
- Level: Main
- Dimensions: 15ft 0in x 13ft 0in
Bedroom 2
- Level: Upper
- Dimensions: 18ft 0in x 13ft 0in
Bedroom 3
- Level: Upper
- Dimensions: 15ft 0in x 13ft 0in
Other
- Level: Main
- Dimensions: 10ft 0in x 9ft 0in
Additional room
- Description: Sunroom
- Level: Main
- Dimensions: 15ft 4in x 9ft 0in
Family room
- Level: Main
- Dimensions: 19ft 2in x 11ft 3in
Kitchen
- Level: Main
- Dimensions: 14ft 0in x 12ft 0in
Laundry
- Level: Main
Living room
- Level: Main
- Dimensions: 15ft 4in x 13ft 0in
Main level
- Area: 1621
Upper level
- Area: 700
Heating
- Hot Water, Space Heater
Cooling
- Zoned, Central Air
Appliances
- Included: Range
Features
- Basement: Crawl Space,Partial,Unfinished
Interior area
- Total structure area: 2,321
- Total interior livable area: 2,321 sqft
Property
Parking
- Total spaces: 2
- Parking features: Carport, Detached, Gravel
- Garage spaces: 2
- Has carport: Yes
- Details: Number Of Garage Remotes: 0
Features
- Patio & porch: Deck
Lot
- Size: 2.1 Acres
- Dimensions: 300 x 300
- Features: Agricultural, Level
Details
- Additional structures: Outbuilding, Shed(s)
- Parcel number: 0532400005
- Other equipment: Radon Mitigation System
Construction
Type & style
- Home type: SingleFamily
- Property subtype: Single Family Residence, Residential
Materials
- Frame, Vinyl Siding
- Roof: Shingle
Condition
- New construction: No
- Year built: 1870
Utilities & green energy
- Sewer: Septic Tank
- Water: Private
Community & HOA
Community
- Subdivision: None
Location
- Region: Benson
Financial & listing details
- Price per square foot: $118/sqft
- Tax assessed value: $91,455
- Annual tax amount: $6,969
- Date on market: 8/2/2026
- Cumulative days on market: 17 days
- Road surface type: Paved
Estimated market value
$292,400
$278,000 - $307,000
$1,992/mo
Price history
| Date | Event | Price |
|---|---|---|
| 8/18/2026 | Price change | $275,000-8.3%$118/sqft |
Source:  RMLS Alliance as distributed by MLS GRID #PA1268892 Report a problem RMLS Alliance as distributed by MLS GRID #PA1268892 Report a problem | ||
| 8/2/2026 | Listed for sale | $300,000+117.4%$129/sqft |
Source: RMLS Alliance as distributed by MLS GRID #PA1268892 Report a problem | ||
| 1/8/2015 | Sold | $138,000-3.2%$59/sqft |
Source: RMLS Alliance as distributed by MLS GRID #PA1158201 Report a problem | ||
| 12/7/2014 | Listed for sale | $142,500+5.6%$61/sqft |
Source: RE/MAX UNLIMITED #1158201 Report a problem | ||
| 6/12/2013 | Sold | $135,000$58/sqft |
Source:  MRED as distributed by MLS GRID #10241054 Report a problem MRED as distributed by MLS GRID #10241054 Report a problem | ||
Public tax history
| Year | Property taxes | Tax assessment |
|---|---|---|
| 2024 | $4,525 +13.8% | $91,455 +10% |
| 2023 | $3,976 +11.8% | $83,171 +9% |
| 2022 | $3,557 +4.2% | $76,310 +5.9% |
| 2021 | $3,414 +2% | $72,059 +52.8% |
| 2020 | $3,347 -2.1% | $47,144 -5% |
| 2019 | $3,420 +1.4% | $49,647 +4% |
| 2018 | $3,371 +93.3% | $47,742 +2% |
| 2017 | $1,744 | $46,806 +3.6% |
| 2016 | $1,744 | $45,193 +0.7% |
| 2015 | $1,744 | $44,901 -1% |
| 2014 | $1,744 | $45,355 +53.9% |
| 2013 | $1,744 | $29,466 +2.8% |
| 2012 | -- | $28,669 -0.5% |
| 2011 | -- | $28,799 +23% |
| 2010 | $1,744 | $23,420 -21.8% |
| 2009 | -- | $29,960 +94.4% |
| 2000 | $255 | $15,410 |
Find assessor info on the county website
Monthly payment
Est. payment
Payment breakdown
Explore the cost of this home by adjusting the details. Changes won't be saved.Climate risks
Neighborhood: 61516
Nearby schools
GreatSchools rating
- 6/10Roanoke-Benson Jr High SchoolGrades: 5-8Distance: 0.5 mi
- 9/10Roanoke-Benson High SchoolGrades: 9-12Distance: 4.8 mi
- 10/10Sowers Elementary SchoolGrades: PK-4Distance: 4.8 mi
Schools provided by the listing agent
- High: Roanoke-Benson
Source: RMLS Alliance as distributed by MLS GRID. This data may not be complete. We recommend contacting the local school district to confirm school assignments for this home.
- $31,70740 acres386 Po Box, Benson, IL 61516Off Market
- $272,800-- bd-- ba-- sqft2185 County Road 1700 N, Benson, IL 61516Off Market
- $113,1002 bd2 ba889 sqft1755 County Road 2200 E, Benson, IL 61516Off Market

- $10,799-- bd-- ba-- sqft2185 County Road 1700 N, Benson, IL 61516Off Market
- $166,500-- bd-- ba-- sqft104 Adams St, Benson, IL 61516Off Market
- $217,0003 bd3 ba1.5k sqft105 Jefferson St, Benson, IL 61516Sold
- $17,211-- bd-- ba-- sqft104 Jefferson St, Benson, IL 61516Off Market
- $148,5003 bd2 ba1.8k sqft307 Mary St, Benson, IL 61516Off Market
A local agent can set up tours, give advice and negotiate with sellers.
A local lender can help you make sure your offer is ready when you are.
Similar homes
- $299,9003 bd2 ba1.7k sqft618 Cynthia St, Minonk, IL 61760Active
 MLS ID #12730615, Ron Shah, ListHomeFlatFee.com Inc.. MRED as distributed by MLS GRID
 - $315,0004 bd3 ba2.1k sqft202 Elm Cir, Eureka, IL 61530For Sale

 MLS ID #PA1269096, Liz Danner, RE/MAX Traders Unlimited. RMLS Alliance as distributed by MLS GRID
 - $--3 bd2 ba1.4k sqft1322 Richland Rd, Lacon, IL 61540Auction
 ServiceLink Auction
 - $229,9004 bd2 ba2.3k sqft306 N Lawndale Ave, Washington, IL 61571For Sale
 MLS ID #PA1269271, Ryan Blackorby, Jim Maloof Realty, Inc.. RMLS Alliance as distributed by MLS GRID
 - $325,0004 bd3 ba2.7k sqft2215 County Road 600 N, Secor, IL 61771For SaleMLS ID #PA1266375, Donna S Jones Craig, Move Smart Realty. RMLS Alliance as distributed by MLS GRID
- $--6 bd2 ba2k sqft209 N Shaft St, Eureka, IL 61530AuctionXome
- $239,9004 bd2 ba1.8k sqft210 Dutch Ln, Metamora, IL 61548For SaleMLS ID #PA1268371, JR Koch, Jim Maloof Realty, Inc.. RMLS Alliance as distributed by MLS GRID
- $299,9004 bd3 ba3.1k sqft1308 W Carol Dr, Roanoke, IL 61561ActiveMLS ID #12579355, Bryan Betts, Mahaffey/Betts Realty. MRED as distributed by MLS GRID
- $209,9003 bd2 ba2.2k sqft416 S Walnut St, Wenona, IL 61377ActiveMLS ID #12715982, LeAmber Kasprzycki, Keller Williams Revolution. MRED as distributed by MLS GRID
- $379,9004 bd3 ba2.5k sqft535 Justa Rd, Metamora, IL 61548For SaleMLS ID #PA1268845, Drake Scott, Keller Williams Premier Realty. RMLS Alliance as distributed by MLS GRID
- $259,9003 bd3 ba1.7k sqft416 Kennedy Dr, Metamora, IL 61548For SaleMLS ID #PA1267566, Marc J Wells, RE/MAX Traders Unlimited. RMLS Alliance as distributed by MLS GRID
- $219,9003 bd2 ba1.4k sqft204 E Koopman Dr, Flanagan, IL 61740ActiveMLS ID #12714798, Corlee Erkkila, RE/MAX Rising. MRED as distributed by MLS GRID
- $--3 bd1 ba1.2k sqft119 Hilldale Ave, Washington, IL 61571AuctionAuction.com 2
- $289,0004 bd2 ba1.4k sqft1669 Lakeside Ct, Varna, IL 61375ActiveMLS ID #12719709, Donna Bayler, Local Realty Group, Inc.. MRED as distributed by MLS GRID
- $228,9004 bd3 ba1.5k sqft517 Coal Bank Rd, Metamora, IL 61548For SaleHubzu
- $189,0002 bd2 ba1.9k sqft1074 N 2nd Rd, Dana, IL 61321ActiveMLS ID #12711927, Andrea Greenwalt, ABR,AHWD,CRS,e-PRO,GRI,PSA,SFR,SRES,SRS, Dickerson & Nieman Realtors - Peru. MRED as distributed by MLS GRID
- $410,0002 bd2 ba2.1k sqft750 Washburn Rd, Washburn, IL 61570For SaleMLS ID #PA1266292, Jordan Myers, eXp Realty. RMLS Alliance as distributed by MLS GRID
- $249,9004 bd3 ba2.3k sqft1533 Hickory Point Rd, Metamora, IL 61548For SaleMLS ID #PA1267418, Mark W Helmuth, RE/MAX Traders Unlimited. RMLS Alliance as distributed by MLS GRID
- $199,9003 bd2 ba2k sqft304 E Franklin St, Carlock, IL 61725ActiveMLS ID #12712824, Allison Smith-Carcasson, RE/MAX Rising. MRED as distributed by MLS GRID
- $189,0003 bd1 ba1.4k sqft203 S Elm St, Washington, IL 61571For SaleMLS ID #PA1269188, Tricia Yordy, Keller Williams Revolution. RMLS Alliance as distributed by MLS GRID
