Don't miss this opportunity to own a spacious 4-bedroom, 2-bath ranch nestled along the peaceful waters of Lake Tanglewood in the gated Lake Wildwood community. Situated on two lots with only one set of HOA dues, this property offers exceptional value and plenty of room to enjoy the best of lake living. The open-concept kitchen and living room create a bright, welcoming space perfect for entertaining or relaxing while taking in the beautiful surroundings. The main level features three bedrooms, with two bedrooms located on one end of the home and the spacious primary bedroom privately situated on the opposite end. The finished walkout basement provides a fourth bedroom, additional living space, and plenty of room for family and guests. Additional storage on the backside of the home provides convenient space for lake toys, tools, outdoor equipment, and all your recreational gear. For added peace of mind, the home is equipped with a transfer switch and a 50-amp exterior outlet, allowing a generator to plug directly into the home. The current generator is included with the sale! Step outside to enjoy beautiful lake views, abundant wildlife, and the peaceful serenity of nature right in your own backyard. Located on Lake Tanglewood, this tranquil setting is perfect for relaxing by the water, kayaking, boating, or casting a line for an afternoon of fishing. Enjoy all that Lake Wildwood has to offer, including two lakes great for fishing and boating, two beaches, a marina, clubhouse, swimming pool, multiple parks, nature trails, tennis and pickleball courts, basketball courts, and so much more. Whether you're looking for a peaceful weekend getaway or a place to enjoy lake living year-round, this property offers the space, privacy, convenience, and amenities to make it your own. Don't miss your chance to enjoy everything Lake Tanglewood and Lake Wildwood have to offer! All offers are subject to Lake Wildwood's rules, covenants, and rights of first refusal.
Active
$289,000
1669 Lakeside Ct, Varna, IL 61375
4beds
1,400sqft
Single Family Residence
Built in 1977
-- sqft lot
$273,700 Zestimate®
$206/sqft
$86/mo HOA
What's special
Beautiful lake views
- 69 days
- 497
- 24
Zillow last checked:
Listing updated:
Listed by:
Donna Bayler 815-760-2204,
Local Realty Group, Inc.
Source: MRED as distributed by MLS GRID,MLS#: 12719709
Facts & features
Interior
Bedrooms & bathrooms
- Bedrooms: 4
- Bathrooms: 2
- Full bathrooms: 2
Rooms
- Room types: Storage
Primary bedroom
- Level: Main
- Area: 210 Square Feet
- Dimensions: 14X15
Bedroom 2
- Level: Main
- Area: 165 Square Feet
- Dimensions: 11X15
Bedroom 3
- Level: Main
- Area: 108 Square Feet
- Dimensions: 9X12
Bedroom 4
- Level: Basement
- Area: 180 Square Feet
- Dimensions: 12X15
Dining room
- Level: Main
- Area: 210 Square Feet
- Dimensions: 15X14
Family room
- Level: Basement
- Area: 396 Square Feet
- Dimensions: 22X18
Kitchen
- Features: Kitchen (Eating Area-Table Space, Island, Updated Kitchen)
- Level: Main
- Area: 198 Square Feet
- Dimensions: 22X9
Laundry
- Level: Basement
- Area: 84 Square Feet
- Dimensions: 7X12
Living room
- Level: Main
- Area: 300 Square Feet
- Dimensions: 15X20
Storage
- Level: Basement
- Area: 406 Square Feet
- Dimensions: 29X14
Heating
- Electric, Baseboard
Cooling
- Zoned, Dual
Appliances
- Included: Microwave, Dishwasher, Refrigerator, Washer, Dryer, Cooktop, Oven
Features
- Cathedral Ceiling(s), 1st Floor Bedroom, 1st Floor Full Bath, Open Floorplan, Dining Combo
- Windows: Skylight(s)
- Basement: Partially Finished,Full,Walk-Out Access
- Number of fireplaces: 1
- Fireplace features: Wood Burning, Living Room
Interior area
- Total structure area: 2,800
- Total interior livable area: 1,400 sqft
- Finished area below ground: 960
Property
Parking
- Total spaces: 9
- Parking features: Gravel, Yes, Garage Owned, Detached, Driveway, Owned, Garage
- Garage spaces: 3
- Has uncovered spaces: Yes
Accessibility
- Accessibility features: No Disability Access
Features
- Has view: Yes
- View description: Water, Back of Property
- Has water view: Yes
- Water view: Water,Back of Property
- Waterfront features: Lake Front
Lot
- Dimensions: 130 X 300 X 135 X 297
- Features: Wooded, Mature Trees
Details
- Additional parcels included: 06072530140
- Parcel number: 06072530140
- Special conditions: None
- Other equipment: Ceiling Fan(s), Radon Mitigation System
Construction
Type & style
- Home type: SingleFamily
- Architectural style: Ranch
- Property subtype: Single Family Residence
Materials
- Vinyl Siding
Condition
- New construction: No
- Year built: 1977
Utilities & green energy
- Sewer: Septic Tank
- Water: Private
Community & HOA
Community
- Features: Clubhouse, Park, Pool, Tennis Court(s), Lake, Dock, Water Rights, Gated
- Subdivision: Lake Wildwood
HOA
- Has HOA: Yes
- Services included: Insurance, Security, Clubhouse, Pool, Lake Rights
- HOA fee: $1,030 annually
Location
- Region: Varna
Financial & listing details
- Price per square foot: $206/sqft
- Tax assessed value: $67,099
- Annual tax amount: $119
- Date on market: 8/8/2026
- Ownership: Fee Simple w/ HO Assn.
- Has irrigation water rights: Yes
Estimated market value
$273,700
$260,000 - $287,000
$1,382/mo
Price history
| Date | Event | Price |
|---|---|---|
| 8/8/2026 | Listed for sale | $289,000$206/sqft |
Source:  MRED as distributed by MLS GRID #12719709 Report a problem MRED as distributed by MLS GRID #12719709 Report a problem | ||
Public tax history
| Year | Property taxes | Tax assessment |
|---|---|---|
| 2024 | $3,010 -29.5% | $67,099 +8.9% |
| 2023 | $4,271 +2.5% | $61,615 +10.5% |
| 2022 | $4,169 +3.1% | $55,765 +7.9% |
| 2021 | $4,043 +1.7% | $51,682 +3.6% |
| 2020 | $3,976 +0.2% | $49,887 +1.3% |
| 2019 | $3,968 | $49,271 |
| 2018 | -- | $49,271 -2% |
| 2017 | -- | $50,276 -4.6% |
| 2016 | -- | $52,679 +0.5% |
| 2014 | -- | $52,435 +0.3% |
| 2013 | -- | $52,286 +0.7% |
| 2012 | -- | $51,897 -13.5% |
| 2011 | -- | $59,977 -3.3% |
| 2010 | -- | $62,004 |
Find assessor info on the county website
Monthly payment
Est. payment
Payment breakdown
Explore the cost of this home by adjusting the details. Changes won't be saved.Climate risks
Neighborhood: 61375
Nearby schools
Schools provided by the listing agent
- Elementary: Midland Elementary School
- Middle: Midland Middle School
- High: Midland High School
- District: 7
Source: MRED as distributed by MLS GRID. This data may not be complete. We recommend contacting the local school district to confirm school assignments for this home.
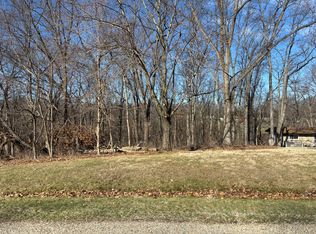
Similar homes
- $205,0004 bd3 ba1.7k sqft1836 Tanglewood Dr, Varna, IL 61375Active
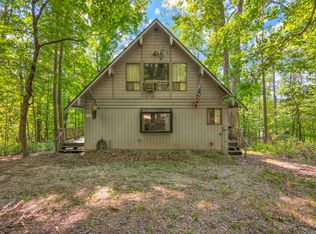 MLS ID #12750433, Brian Miller, Realty of America. MRED as distributed by MLS GRID
 - $230,0003 bd2 ba1.1k sqft888 Fair Haven Dr, Varna, IL 61375Active
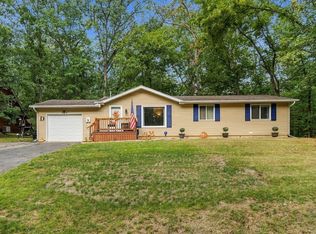 MLS ID #12758833, Donna Bayler, Local Realty Group, Inc.. MRED as distributed by MLS GRID
 - $289,9003 bd2 ba1.8k sqft1700 Old Indian Town Rd, Henry, IL 61537For Sale
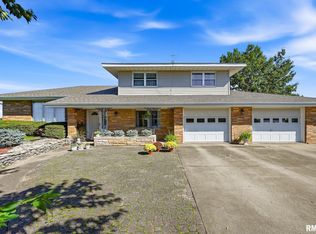
 MLS ID #PA1270730, Michelle Tribe, Keller Williams Revolution. RMLS Alliance as distributed by MLS GRID
 - $250,0004 bd2 ba2k sqft707 Hilltop Dr, Sparland, IL 61565For Sale
 MLS ID #PA1269814, Jamie E Herring, Keller Williams Premier Realty. RMLS Alliance as distributed by MLS GRID
 - $403,0003 bd2 ba1.8k sqft1393 Lacon Rd, Lacon, IL 61540For SaleMLS ID #PA1269499, Scarlett R Palm, Jim Maloof Realty, Inc.. RMLS Alliance as distributed by MLS GRID
- $220,0005 bd3 ba1.9k sqft909 Harmony Ln, Lacon, IL 61540For SaleMLS ID #PA1269591, James Rule, eXp Realty. RMLS Alliance as distributed by MLS GRID
