Beautiful brick open concept home in the desirable Lake Thunderbird community sitting on a corner lot. This home features 3 bedrooms and 2 and a half baths all on the main level. Basement is partially finished which allows for additional space for entertaining, relaxing, or a spot for weekend guests. Storage is no issue with unfinished space in the basement, large two car garage and back yard shed. There is plenty of parking and space to store boats, campers, and any other recreation vehicles. Backyard allows for ample privacy surrounded by a wooded lot. Updates include new furnace and water softener in 2024 and new kitchen appliances in 2023. All appliances are included in the sale. Membership at Thunderbird allows members access to a private beach, pool, and the clubhouse.
Active
$299,000
3 Wood Dr, Putnam, IL 61560
3beds
1,703sqft
:
Get pre-qualified$2,175/mo
Single Family Residence
Built in 2004
0.5 Acres Lot
$291,400 Zestimate®
$176/sqft
$68/mo HOA
What's special
Corner lotBrick open concept homeLarge two car garage
- 43 days |
- 393 |
- 17 |
Zillow last checked:
Listing updated:
Listed by:
Bethany Coleman 815-252-2713,
Local Realty Group, Inc.
Source: MRED as distributed by MLS GRID,MLS#: 12680214
Facts & features
Interior
Bedrooms & bathrooms
- Bedrooms: 3
- Bathrooms: 3
- Full bathrooms: 2
- 1/2 bathrooms: 1
Rooms
- Room types: Foyer
Primary bedroom
- Features: Flooring (Carpet), Bathroom (Full)
- Level: Main
- Area: 216 Square Feet
- Dimensions: 18X12
Bedroom 2
- Features: Flooring (Carpet)
- Level: Main
- Area: 156 Square Feet
- Dimensions: 13X12
Bedroom 3
- Features: Flooring (Carpet)
- Level: Main
- Area: 156 Square Feet
- Dimensions: 13X12
Dining room
- Features: Flooring (Hardwood)
- Level: Main
- Area: 144 Square Feet
- Dimensions: 12X12
Family room
- Features: Flooring (Carpet)
- Level: Basement
- Area: 784 Square Feet
- Dimensions: 28X28
Foyer
- Features: Flooring (Ceramic Tile)
- Level: Main
- Area: 36 Square Feet
- Dimensions: 6X6
Kitchen
- Features: Kitchen (Galley), Flooring (Ceramic Tile)
- Level: Main
- Area: 132 Square Feet
- Dimensions: 12X11
Laundry
- Features: Flooring (Other)
- Level: Basement
- Area: 140 Square Feet
- Dimensions: 20X7
Living room
- Features: Flooring (Hardwood)
- Level: Main
- Area: 180 Square Feet
- Dimensions: 12X15
Heating
- Propane, Forced Air
Cooling
- Central Air
Appliances
- Included: Range, Microwave, Dishwasher, Refrigerator, Washer, Dryer
- Laundry: Electric Dryer Hookup, In Unit
Features
- Cathedral Ceiling(s), 1st Floor Bedroom, 1st Floor Full Bath
- Flooring: Hardwood
- Windows: Screens, Skylight(s)
- Basement: Partially Finished,Partial
- Number of fireplaces: 1
- Fireplace features: Wood Burning, Gas Starter, Living Room
Interior area
- Total structure area: 0
- Total interior livable area: 1,703 sqft
Property
Parking
- Total spaces: 2
- Parking features: Side Driveway, Garage Door Opener, Yes, Garage Owned, Attached, Garage
- Attached garage spaces: 2
- Has uncovered spaces: Yes
Accessibility
- Accessibility features: No Disability Access
Features
- Stories: 1
- Patio & porch: Patio
Lot
- Size: 0.5 Acres
- Dimensions: 142X177X211X70
- Features: Corner Lot, Water Rights, Wooded, Mature Trees
Details
- Additional structures: Shed(s)
- Parcel number: 0300046100
- Special conditions: None
- Other equipment: Water-Softener Owned, Ceiling Fan(s)
Construction
Type & style
- Home type: SingleFamily
- Architectural style: Ranch
- Property subtype: Single Family Residence
Materials
- Vinyl Siding, Brick
- Foundation: Concrete Perimeter
- Roof: Asphalt
Condition
- New construction: No
- Year built: 2004
Details
- Builder model: CUSTOM RANCH
Utilities & green energy
- Electric: Circuit Breakers, 200+ Amp Service
- Sewer: Septic Tank
- Water: Shared Well
Community & HOA
Community
- Features: Clubhouse, Park, Pool, Tennis Court(s), Lake, Water Rights
- Subdivision: Lake Thunderbird
HOA
- Has HOA: Yes
- Services included: Water, Clubhouse, Pool, Lake Rights
- HOA fee: $817 annually
Location
- Region: Putnam
Financial & listing details
- Price per square foot: $176/sqft
- Tax assessed value: $267,750
- Annual tax amount: $7,532
- Date on market: 6/19/2026
- Ownership: Fee Simple w/ HO Assn.
- Has irrigation water rights: Yes
Estimated market value
$291,400
$277,000 - $306,000
$2,178/mo
Price history
| Date | Event | Price |
|---|---|---|
| 6/19/2026 | Listed for sale | $299,000-5%$176/sqft |
Source:  MRED as distributed by MLS GRID #12680214 Report a problem MRED as distributed by MLS GRID #12680214 Report a problem | ||
| 12/17/2025 | Listing removed | $314,900$185/sqft |
Source: MRED as distributed by MLS GRID #12394272 Report a problem | ||
| 10/15/2025 | Price change | $314,900-4.5%$185/sqft |
Source: MRED as distributed by MLS GRID #12394272 Report a problem | ||
| 6/16/2025 | Listed for sale | $329,900$194/sqft |
Source: MRED as distributed by MLS GRID #12394272 Report a problem | ||
| 5/9/2025 | Listing removed | $329,900$194/sqft |
Source: MRED as distributed by MLS GRID #12206383 Report a problem | ||
| 4/22/2025 | Price change | $329,900-2.9%$194/sqft |
Source: MRED as distributed by MLS GRID #12206383 Report a problem | ||
| 3/6/2025 | Price change | $339,900-2.9%$200/sqft |
Source: MRED as distributed by MLS GRID #12206383 Report a problem | ||
| 11/8/2024 | Listed for sale | $349,900$205/sqft |
Source: MRED as distributed by MLS GRID #12206383 Report a problem | ||
Public tax history
| Year | Property taxes | Tax assessment |
|---|---|---|
| 2024 | $6,795 +22.7% | $89,250 +14.3% |
| 2023 | $5,537 +11.5% | $78,090 +16% |
| 2022 | $4,967 +3.4% | $67,311 +4.4% |
| 2021 | $4,802 +77.6% | $64,455 +66% |
| 2020 | $2,704 +6.8% | $38,830 +6.3% |
| 2019 | $2,532 +3.9% | $36,539 +5% |
| 2018 | $2,438 +5.3% | $34,799 +3.8% |
| 2017 | $2,314 +3% | $33,529 +5% |
| 2016 | $2,247 +12.4% | $31,933 +1.2% |
| 2015 | $1,999 +8% | $31,539 +3.6% |
| 2014 | $1,852 +16.3% | $30,449 -5.1% |
| 2013 | $1,592 -4.5% | $32,085 |
| 2012 | $1,668 -29.2% | $32,085 -25.4% |
| 2011 | $2,355 -4.2% | $43,033 -5.6% |
| 2010 | $2,458 +4.6% | $45,564 -35.9% |
| 2009 | $2,351 | $71,138 |
Find assessor info on the county website
Monthly payment
Est. payment
Payment breakdown
Explore the cost of this home by adjusting the details. Changes won't be saved.Climate risks
Neighborhood: 61560
Nearby schools
GreatSchools rating
- 5/10Henry-Senachwine Grade SchoolGrades: PK-8Distance: 8 mi
- 6/10Henry-Senachwine High SchoolGrades: 9-12Distance: 7.7 mi
Schools provided by the listing agent
- District: 5
Source: MRED as distributed by MLS GRID. This data may not be complete. We recommend contacting the local school district to confirm school assignments for this home.
- $31,5393 bd3 ba1.7k sqft43 Timberland Dr, Putnam, IL 61560Off Market
- $5,748-- bd-- ba-- sqft3 Cook Ct, Putnam, IL 61560Off Market
- $10,9533 bd3 ba1.8k sqft45 Timberland Dr, PUTNAM, IL 61560Off Market
- $218,800-- bd-- ba-- sqft41 Timberlane Dr, Putnam, IL 61560Off Market
- $6,5000.75 Acres4 Cook Ct, Putnam, IL 61560Sold
- $5,7480.34 Acres6 Mallard Dr, Putnam, IL 61560Off Market
- $6,5000.379 Acres42 Timberlane Dr, Putnam, IL 61560Sold
- $5,748-- bd-- ba-- sqft47 Timberlane Dr, Putnam, IL 61560Off Market
A local agent can set up tours, give advice and negotiate with sellers.
A local lender can help you make sure your offer is ready when you are.
Similar homes
- $340,0003 bd3 ba1.6k sqft154 Lake Thunderbird Dr, Putnam, IL 61560New
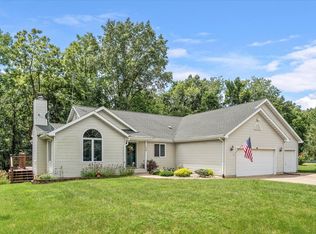 MLS ID #12720608, James Daniels, Southwest Realty Services, Inc. MRED as distributed by MLS GRID
 - $299,9005 bd3 ba1.4k sqft8 Birch Dr, Putnam, IL 61560Active
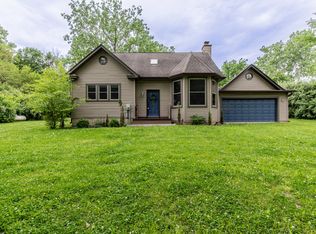 MLS ID #12537161, Kathy Szuba, CSC, REMAX Legends. MRED as distributed by MLS GRID
 - $270,0003 bd2 ba1.2k sqft11 Timberlane Dr, Putnam, IL 61560Active
 MLS ID #12693486, Carrie Cobane, Landmark Realty of Illinois LLC. MRED as distributed by MLS GRID
 - $365,0004 bd3 ba1.5k sqft11 Hemlock Dr, Putnam, IL 61560Active
 MLS ID #12714836, Gerta Subert, Coldwell Banker Real Estate Group. MRED as distributed by MLS GRID
 - $325,0004 bd2 ba1.7k sqft11 Chairtree Ct, Putnam, IL 61560ActiveMLS ID #12672140, Sean Bonselaar, Bons Realty. MRED as distributed by MLS GRID
- $369,0004 bd2 ba1.1k sqft18 Sheridan Dr, Putnam, IL 61560ActiveMLS ID #12675505, Lucia Nowak, Nowak Real Estate LLC. MRED as distributed by MLS GRID
- $169,9003 bd2 ba1.7k sqft7 Magnolia Ct, Putnam, IL 61560ActiveMLS ID #12652637, Donna Bayler, Local Realty Group, Inc.. MRED as distributed by MLS GRID
- $215,0004 bd2 ba1.3k sqft2 Acapulco Dr, Putnam, IL 61560ActiveMLS ID #12621500, Bethany Coleman, Local Realty Group, Inc.. MRED as distributed by MLS GRID
- $419,9993 bd2 ba1.4k sqft20 Timberlane Dr, Putnam, IL 61560ActiveMLS ID #12640152, Inga Hamant, United Real Estate - Chicago. MRED as distributed by MLS GRID
- $325,0004 bd4 ba2k sqft3431 E Cleveland St, Ladd, IL 61329NewMLS ID #12718707, Wendy Fulmer, Coldwell Banker Today's. MRED as distributed by MLS GRID
- $349,0002 bd2 ba1.9k sqft32 Magnolia Dr, Putnam, IL 61560ActiveMLS ID #12567286, Andrzej Niedzwiedz, Thomas J. Swan Realty. MRED as distributed by MLS GRID
- $179,9002 bd2 ba1.8k sqft19 Foothill Dr, Putnam, IL 61560For Sale
 MLS ID #PA1265501, Ryan Tucker, Keller Williams Revolution. RMLS Alliance as distributed by MLS GRID
 - $299,0004 bd3 ba1.8k sqft2215 State St, Peru, IL 61354NewMLS ID #12718386, Kira Miskowiec, @properties Christies International Real Estate. MRED as distributed by MLS GRID
- $365,0003 bd3 ba2.2k sqft605 Sherwood Gln, Princeton, IL 61356ActiveMLS ID #12715688, Bethany Coleman, Local Realty Group, Inc.. MRED as distributed by MLS GRID
- $315,0003 bd3 ba2.2k sqft419 N Euclid Ave, Princeton, IL 61356ActiveMLS ID #12426844, Janelle McCarter, Landmark Realty of Illinois LLC. MRED as distributed by MLS GRID
- $--3 bd2 ba2.1k sqft27855-2030 North Ave, Malden, IL 61337AuctionAuction.com 2
- $260,0003 bd3 ba2.4k sqft428 E Thompson St, Princeton, IL 61356ActiveMLS ID #12668913, Kira Miskowiec, @properties Christies International Real Estate. MRED as distributed by MLS GRID
- $199,0003 bd2 ba1.4k sqft602 E High St, Hennepin, IL 61327ActiveMLS ID #12634392, Angela Heckman, Local Realty Group, Inc.. MRED as distributed by MLS GRID
- $--3 bd2 ba1.4k sqft1322 Richland Rd, Lacon, IL 61540AuctionServiceLink Auction
- $235,0003 bd1 ba1.6k sqft1048 Warren St, Henry, IL 61537ActiveMLS ID #12653639, Bethany Coleman, Local Realty Group, Inc.. MRED as distributed by MLS GRID
