Welcome to 20 Timberlane Drive, a stunning new construction contemporary retreat nestled in the highly sought-after Lake Thunderbird community. Completed in 2026, this architecturally inspired 3-bedroom, 2-bath home offers approximately 1,400 square feet of thoughtfully designed living space where modern luxury meets natural beauty. From the moment you arrive dramatic rooflines, oversized two-car garage, and expansive windows create an unforgettable first impression. Step inside to discover soaring vaulted ceilings, an open-concept floor plan, and an abundance of natural light that fills the home through floor-to-ceiling windows, creating a seamless connection between the indoors and the surrounding wooded landscape. The heart of the home features a designer kitchen equipped with custom walnut cabinetry, custom countertops with matching backsplash, stainless steel appliances, and exceptional craftsmanship throughout. The spacious great room centers around a beautiful wood-burning fireplace, creating a warm and inviting gathering space for family and friends. The private primary suite and two additional bedrooms offer comfort and flexibility, while the spa-inspired bathrooms showcase custom walnut vanities, contemporary fixtures, and upscale finishes. Luxury vinyl plank flooring flows throughout the home, providing both elegance and durability. Designed for year-round comfort and efficiency, the home includes high-efficiency heating and cooling systems, upgraded insulation, a tankless water heater, and quality construction designed to minimize maintenance while maximizing enjoyment. Outside, enjoy your custom concrete patio and peaceful wooded setting, all just a short five-minute walk from Lake Thunderbird's exceptional amenities. Residents enjoy access to the private lake, sandy beaches, boat launch, clubhouse, swimming pool, tennis courts, mini golf, fishing, and endless opportunities for recreation and relaxation. Whether you're searching for a full-time residence, a weekend escape, or a modern lake-area retreat, this one-of-a-kind home offers the perfect combination of contemporary design, premium finishes, and an unmatched lifestyle in one of Central Illinois' most desirable private lake communities. Schedule your private showing today and experience Lake Thunderbird living at its finest.
Active
$389,000
20 Timberlane Dr, Putnam, IL 61560
3beds
1,400sqft
Single Family Residence
Built in 2026
0.5 Acres Lot
$-- Zestimate®
$278/sqft
$61/mo HOA
What's special
Beautiful wood-burning fireplaceUpscale finishesContemporary fixturesFloor-to-ceiling windowsPrivate primary suiteOpen-concept floor planExpansive windows
- --
- 325
- views
- 24
- saves
Zillow last checked:
Listing updated:
Listed by:
Inga Hamant 630-999-5087,
United Real Estate - Chicago
Source: MRED as distributed by MLS GRID,MLS#: 12760661
Facts & features
Interior
Bedrooms & bathrooms
- Bedrooms: 3
- Bathrooms: 2
- Full bathrooms: 2
Rooms
- Room types: Attic, Walk In Closet
Primary bedroom
- Features: Bathroom (Full)
- Level: Main
- Area: 156 Square Feet
- Dimensions: 13X12
Bedroom 2
- Level: Main
- Area: 100 Square Feet
- Dimensions: 10X10
Bedroom 3
- Level: Main
- Area: 100 Square Feet
- Dimensions: 10X10
Other
- Level: Attic
- Area: 16 Square Feet
- Dimensions: 4X4
Kitchen
- Features: Kitchen (Custom Cabinetry)
- Level: Main
- Area: 225 Square Feet
- Dimensions: 15X15
Laundry
- Level: Main
- Area: 6 Square Feet
- Dimensions: 2X3
Walk in closet
- Level: Main
- Area: 6 Square Feet
- Dimensions: 2X3
Heating
- Natural Gas
Cooling
- Central Air
Appliances
- Included: Stainless Steel Appliance(s)
Features
- Basement: Crawl Space
Interior area
- Total structure area: 0
- Total interior livable area: 1,400 sqft
Property
Parking
- Total spaces: 2
- Parking features: Yes, Attached, Garage
- Attached garage spaces: 2
Accessibility
- Accessibility features: No Disability Access
Features
- Stories: 1
Lot
- Size: 0.5 Acres
- Dimensions: 148x148
Details
- Parcel number: 0300033270
- Special conditions: None
Construction
Type & style
- Home type: SingleFamily
- Property subtype: Single Family Residence
Materials
- Combination
Condition
- New Construction
- New construction: Yes
- Year built: 2026
Utilities & green energy
- Sewer: Septic Tank
- Water: Public
Community & HOA
HOA
- Has HOA: Yes
- Services included: Water
- HOA fee: $726 annually
Location
- Region: Putnam
Financial & listing details
- Price per square foot: $278/sqft
- Tax assessed value: $5,748
- Annual tax amount: $172
- Date on market: 9/16/2026
- Ownership: Fee Simple
Estimated market value
Not available
Estimated sales range
Not available
Not available
Price history
| Date | Event | Price |
|---|---|---|
| 9/15/2026 | Listing removed | $399,000$285/sqft |
Source: MRED as distributed by MLS GRID #12640152 Report a problem | ||
| 8/19/2026 | Price change | $399,000-5%$285/sqft |
Source: MRED as distributed by MLS GRID #12640152 Report a problem | ||
| 6/4/2026 | Listed for sale | $419,999$300/sqft |
Source:  MRED as distributed by MLS GRID #12640152 Report a problem MRED as distributed by MLS GRID #12640152 Report a problem | ||
Public tax history
| Year | Property taxes | Tax assessment |
|---|---|---|
| 2024 | $156 +122.3% | $1,916 +109.2% |
| 2023 | $70 +2.5% | $916 +8.1% |
| 2022 | $69 +3% | $847 +4.4% |
| 2021 | $67 -28.3% | $811 -28.1% |
| 2020 | $93 +1.6% | $1,128 +2.3% |
| 2019 | $91 +2.9% | $1,103 +5% |
| 2018 | $89 +0.7% | $1,050 |
| 2017 | $88 -39.5% | $1,050 -37.6% |
| 2016 | $146 +10.7% | $1,683 |
| 2015 | $132 +7% | $1,683 +3.6% |
| 2014 | $123 -4.8% | $1,625 -5.1% |
| 2013 | $129 +0% | $1,712 |
| 2012 | $129 -11.7% | $1,712 -16.6% |
| 2011 | $146 -53.8% | $2,053 -55.2% |
| 2010 | $317 -9.7% | $4,584 -19.5% |
| 2009 | $351 | $5,695 |
Find assessor info on the county website
Monthly payment
Est. payment
Payment breakdown
Explore the cost of this home by adjusting the details. Changes won't be saved.Climate risks
Neighborhood: 61560
Nearby schools

Similar homes
- $389,9004 bd2 ba1.9k sqft32 Magnolia Dr, Putnam, IL 61560Active
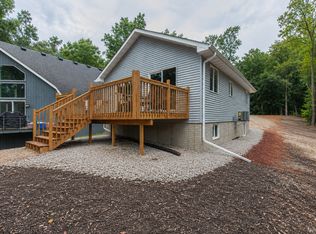 MLS ID #12746985, Kathy Szuba, CSC, REMAX Legends. MRED as distributed by MLS GRID
 - $369,0004 bd2 ba1.1k sqft18 Sheridan Dr, Putnam, IL 61560Active
 MLS ID #12675505, Lucia Nowak, Nowak Real Estate LLC. MRED as distributed by MLS GRID
 - $285,0003 bd3 ba1.7k sqft3 Wood Dr, Putnam, IL 61560Active
 MLS ID #12680214, Bethany Coleman, Local Realty Group, Inc.. MRED as distributed by MLS GRID
 - $325,0003 bd3 ba1.6k sqft154 Lake Thunderbird Dr, Putnam, IL 61560Active
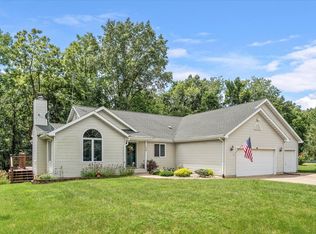 MLS ID #12720608, James Daniels, Southwest Realty Services, Inc. MRED as distributed by MLS GRID
 - $403,0003 bd2 ba1.8k sqft1393 Lacon Rd, Lacon, IL 61540For Sale
 MLS ID #PA1269499, Scarlett R Palm, Jim Maloof Realty, Inc.. RMLS Alliance as distributed by MLS GRID
 - $289,9003 bd2 ba1.8k sqft1700 Old Indian Town Rd, Henry, IL 61537For SaleMLS ID #PA1270730, Michelle Tribe, Keller Williams Revolution. RMLS Alliance as distributed by MLS GRID
- $250,0004 bd2 ba2k sqft707 Hilltop Dr, Sparland, IL 61565For SaleMLS ID #PA1269814, Jamie E Herring, Keller Williams Premier Realty. RMLS Alliance as distributed by MLS GRID
