Claim this desirable Villa for your own!! Located in the highly sought-after 55-and-older Villas Community of Liberty Village, this beautifully designed 3-bedroom, 2.5 bath home offers 2,082 square feet of comfortable quality living space and was built in 2016. From the moment you step into the spacious foyer, you'll appreciate the open floor plan and quality driven construction that sets these villas apart. The foyer opens into the large living room, featuring impressive 12-foot ceilings and a cozy gas fireplace that creates a warm an inviting atmosphere. The bright and versatile sunroom provides the perfect space for relaxing, an office or whatever suits your lifestyle. The spacious primary suite is conveniently located right off the living room and features a large private bathroom with a roll-in shower and an expansive walk-in closet. Throughout the home you'll find thoughtful design details including tray ceilings, large windows, glass French doors and an abundance of light. Wheelchair accessible, 32 inch or more wide doors, 36 inch or more wide hallways and no interior steps. Recent updates include a brand-new roof in 2026, and the stove and microwave are 3 years old. The home offers a lovely backyard patio that overlooks the open field and the partially fenced in yard is a unique perk that is grandfathered in. The HOA fees cover lawn maintenance and snow removal, while also providing access to additional amenities offered by Liberty Village. Quality construction, a desirable location, spacious living areas and beautiful views make this a Liberty Village Villa one you don't want to miss!!
Price change
Price cut: $15K (10/21)
$335,000
713 Independence Dr, Princeton, IL 61356
3beds
2,082sqft
Single Family Residence
Built in 2016
7,405 Square Feet Lot
$326,200 Zestimate®
$161/sqft
$100/mo HOA
What's special
Cozy gas fireplaceThoughtful design detailsBeautiful viewsPartially fenced in yardLarge windowsOpen floor planOverlooks the open field
- 45 days
- 523
- 13
Likely to sell faster than
Zillow last checked:
Listing updated:
Listed by:
Eric Johnston 815-866-7414,
Landmark Realty of Illinois LLC
Source: MRED as distributed by MLS GRID,MLS#: 12755092
Facts & features
Interior
Bedrooms & bathrooms
- Bedrooms: 3
- Bathrooms: 3
- Full bathrooms: 2
- 1/2 bathrooms: 1
Rooms
- Room types: Foyer, Heated Sun Room
Primary bedroom
- Features: Flooring (Carpet), Bathroom (Full)
- Area: 182 Square Feet
- Dimensions: 13X14
Bedroom 2
- Features: Flooring (Carpet)
- Area: 182 Square Feet
- Dimensions: 13X14
Bedroom 3
- Features: Flooring (Carpet)
- Area: 130 Square Feet
- Dimensions: 10X13
Dining room
- Area: 182 Square Feet
- Dimensions: 13X14
Foyer
- Features: Flooring (Ceramic Tile)
- Area: 104 Square Feet
- Dimensions: 8X13
Other
- Features: Flooring (Ceramic Tile)
- Area: 90 Square Feet
- Dimensions: 9X10
Kitchen
- Features: Flooring (Ceramic Tile)
- Area: 182 Square Feet
- Dimensions: 13X14
Laundry
- Features: Flooring (Ceramic Tile)
- Area: 64 Square Feet
- Dimensions: 8X8
Living room
- Features: Flooring (Carpet)
- Area: 408 Square Feet
- Dimensions: 17X24
Heating
- Forced Air
Cooling
- Central Air
Appliances
- Included: Range, Microwave, Dishwasher, Refrigerator, Washer, Dryer
Features
- Basement: Crawl Space
- Number of fireplaces: 1
- Fireplace features: Gas Log, Living Room
Interior area
- Total structure area: 2,082
- Total interior livable area: 2,082 sqft
Property
Parking
- Total spaces: 2
- Parking features: Concrete, Garage Door Opener, Yes, Attached, Garage
- Attached garage spaces: 2
- Has uncovered spaces: Yes
Accessibility
- Accessibility features: Two or More Access Exits, Door Width 32 Inches or More, Hall Width 36 Inches or More, Entry Slope less than 1 foot, Bath Grab Bars, Main Level Entry, No Interior Steps, Roll-In Shower, Wheelchair Accessible, Accessible Bedroom, Accessible Central Living Area, Accessible Closets, Accessible Full Bath, Disability Access
Features
- Stories: 1
Lot
- Size: 7,405 Square Feet
- Dimensions: 68 x 112
Details
- Parcel number: 1609476025
- Special conditions: None
Construction
Type & style
- Home type: SingleFamily
- Architectural style: Ranch
- Property subtype: Single Family Residence
Materials
- Vinyl Siding, Brick
- Roof: Asphalt
Condition
- New construction: No
- Year built: 2016
Utilities & green energy
- Electric: Circuit Breakers, 200+ Amp Service
- Sewer: Public Sewer
- Water: Public
Community & HOA
HOA
- Has HOA: Yes
- Services included: Exercise Facilities, Lawn Care, Snow Removal
- HOA fee: $100 monthly
Location
- Region: Princeton
Financial & listing details
- Price per square foot: $161/sqft
- Tax assessed value: $321,789
- Annual tax amount: $8,689
- Date on market: 9/9/2026
- Ownership: Fee Simple
Estimated market value
$326,200
$310,000 - $343,000
$2,120/mo
Price history
| Date | Event | Price |
|---|---|---|
| 10/21/2026 | Price change | $335,000-4.3%$161/sqft |
Source:  MRED as distributed by MLS GRID #12755092 Report a problem MRED as distributed by MLS GRID #12755092 Report a problem | ||
| 9/9/2026 | Listed for sale | $350,000+27%$168/sqft |
Source: MRED as distributed by MLS GRID #12755092 Report a problem | ||
| 3/10/2023 | Sold | $275,500+0.2%$132/sqft |
Source: MRED as distributed by MLS GRID #11715575 Report a problem | ||
| 2/16/2023 | Pending sale | $275,000$132/sqft |
Source: MRED as distributed by MLS GRID #11715575 Report a problem | ||
| 2/9/2023 | Listed for sale | $275,000$132/sqft |
Source: MRED as distributed by MLS GRID #11715575 Report a problem | ||
Public tax history
| Year | Property taxes | Tax assessment |
|---|---|---|
| 2024 | $8,086 -4.6% | $107,263 +8.2% |
| 2023 | $8,477 +20% | $99,174 +6.7% |
| 2022 | $7,064 +3% | $92,981 +5.6% |
| 2021 | $6,855 | $88,017 +12.8% |
| 2020 | -- | $78,061 +1.2% |
| 2019 | -- | $77,127 +1.7% |
| 2018 | -- | $75,808 -0.4% |
| 2017 | -- | $76,082 +2.7% |
| 2016 | -- | $74,097 |
Find assessor info on the county website
Monthly payment
Est. payment
Payment breakdown
Explore the cost of this home by adjusting the details. Changes won't be saved.Climate risks
Neighborhood: 61356
Nearby schools
Schools provided by the listing agent
- Middle: Logan Junior High School
- High: Princeton High School
- District: 115
Source: MRED as distributed by MLS GRID. This data may not be complete. We recommend contacting the local school district to confirm school assignments for this home.
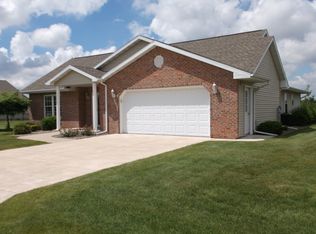

Similar homes
- $300,0003 bd3 ba2.6k sqft818 Innsbruck Ln #6, Princeton, IL 61356New
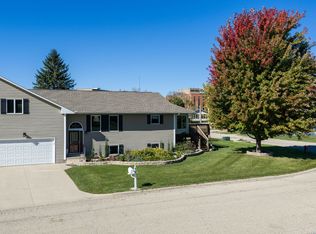 MLS ID #12786479, Kaye Pearson, Landmark Realty of Illinois LLC. MRED as distributed by MLS GRID
 - $365,0003 bd3 ba2.2k sqft605 Sherwood Gln, Princeton, IL 61356Active
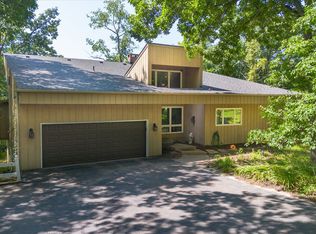 MLS ID #12715688, Bethany Coleman, Local Realty Group, Inc.. MRED as distributed by MLS GRID
 - $375,0004 bd2 ba2.9k sqft321 Park Ave E, Princeton, IL 61356Active
 MLS ID #12712192, Beth Mulcahy, Landmark Realty of Illinois LLC. MRED as distributed by MLS GRID
 - $229,5004 bd3 ba2.1k sqft303 N Euclid Ave, Princeton, IL 61356Active
 MLS ID #12498476, Janelle McCarter, Landmark Realty of Illinois LLC. MRED as distributed by MLS GRID
 - $289,9003 bd2 ba1.8k sqft1700 Old Indian Town Rd, Henry, IL 61537For Sale
 MLS ID #PA1270730, Michelle Tribe, Keller Williams Revolution. RMLS Alliance as distributed by MLS GRID
