Set on 2.74 impeccably landscaped acres, this extraordinary estate is one of Princeton's most iconic residences. A stately circular drive welcomes you to a home where timeless architecture, exceptional craftsmanship, and extensive renovations come together in perfect harmony. Designed for both elegant entertaining and comfortable living, the home features three fireplaces, including two striking see-through fireplaces, a stunning brick-floor sunroom, expansive covered and open-air patios, and a partially finished lower level. The custom KBG Cabinetry kitchen is appointed with premium stainless-steel appliances, highlighted by a Wolf professional gas range and hood. The private primary suite offers a spacious walk-in closet and a beautifully reimagined spa-inspired bath with a double vanity. Rich plank flooring throughout the main level and updated carpeting upstairs complement the home's sophisticated interior. A beautifully renovated 648-square-foot guest cottage provides exceptional flexibility for visitors, extended family, or a private executive office. Thoughtfully enhanced with significant improvements-including a newer roof, septic system, lower-level A/C, reverse osmosis water filtration, tuckpointed chimneys, a whole-house Generac generator, and countless additional upgrades-this exceptional property offers luxury, quality, and peace of mind. A complete list of renovations is available upon request. A rare offering that exemplifies refined living in one of Princeton's most prestigious settings.
Active
Price cut: $24.9K (9/13)
$575,000
1910 Hickory Ln, Princeton, IL 61356
3beds
3,041sqft
Single Family Residence
Built in 1969
2.74 Acres Lot
$541,500 Zestimate®
$189/sqft
$-- HOA
What's special
Three fireplacesTwo striking see-through fireplacesStately circular drivePrivate primary suiteImpeccably landscaped acresReverse osmosis water filtrationPremium stainless-steel appliances
- 64 days
- 505
- 36
Zillow last checked:
Listing updated:
Listed by:
Janelle McCarter 815-252-7283,
Landmark Realty of Illinois LLC
Source: MRED as distributed by MLS GRID,MLS#: 12666132
Facts & features
Interior
Bedrooms & bathrooms
- Bedrooms: 3
- Bathrooms: 3
- Full bathrooms: 2
- 1/2 bathrooms: 1
Rooms
- Room types: Den, Sun Room
Primary bedroom
- Features: Bathroom (Full)
- Level: Second
- Area: 182 Square Feet
- Dimensions: 14X13
Bedroom 2
- Level: Second
- Area: 308 Square Feet
- Dimensions: 22X14
Bedroom 3
- Level: Second
- Area: 132 Square Feet
- Dimensions: 12X11
Den
- Level: Main
- Area: 225 Square Feet
- Dimensions: 15X15
Dining room
- Level: Main
- Area: 182 Square Feet
- Dimensions: 14X13
Family room
- Level: Main
- Area: 456 Square Feet
- Dimensions: 24X19
Kitchen
- Features: Kitchen (Island, Custom Cabinetry, Updated Kitchen)
- Level: Main
- Area: 252 Square Feet
- Dimensions: 18X14
Laundry
- Level: Main
- Area: 50 Square Feet
- Dimensions: 5X10
Living room
- Level: Main
- Area: 320 Square Feet
- Dimensions: 20X16
Sun room
- Level: Main
- Area: 154 Square Feet
- Dimensions: 11X14
Heating
- Natural Gas, Forced Air
Cooling
- Central Air
Appliances
- Included: Range, Microwave, Dishwasher, Refrigerator, Washer, Dryer, Stainless Steel Appliance(s)
Features
- Basement: Partially Finished,Partial,Walk-Out Access
- Number of fireplaces: 3
- Fireplace features: Double Sided, Gas Log, Family Room, Living Room, Other
Interior area
- Total structure area: 0
- Total interior livable area: 3,041 sqft
Property
Parking
- Total spaces: 2
- Parking features: Concrete, Garage Door Opener, Yes, Garage Owned, Attached, Garage
- Attached garage spaces: 2
- Has uncovered spaces: Yes
Accessibility
- Accessibility features: No Disability Access
Features
- Stories: 1.5
- Exterior features: Balcony
Lot
- Size: 2.74 Acres
- Features: Corner Lot
Details
- Additional structures: Second Residence
- Additional parcels included: 1617352012
- Parcel number: 1618477005
- Special conditions: None
Construction
Type & style
- Home type: SingleFamily
- Property subtype: Single Family Residence
Materials
- Cedar
- Foundation: Concrete Perimeter
- Roof: Asphalt
Condition
- New construction: No
- Year built: 1969
Utilities & green energy
- Electric: Circuit Breakers
- Sewer: Septic Tank
- Water: Shared Well
Community & HOA
HOA
- Services included: None
Location
- Region: Princeton
Financial & listing details
- Price per square foot: $189/sqft
- Tax assessed value: $303,726
- Annual tax amount: $6,685
- Date on market: 8/4/2026
- Ownership: Fee Simple
Estimated market value
$541,500
$514,000 - $569,000
$2,146/mo
Price history
| Date | Event | Price |
|---|---|---|
| 9/13/2026 | Price change | $575,000-4.2%$189/sqft |
Source:  MRED as distributed by MLS GRID #12666132 Report a problem MRED as distributed by MLS GRID #12666132 Report a problem | ||
| 8/4/2026 | Listed for sale | $599,900+155.3%$197/sqft |
Source: MRED as distributed by MLS GRID #12666132 Report a problem | ||
| 3/15/2018 | Sold | $235,000-6%$77/sqft |
Source: MRED as distributed by MLS GRID #09272985 Report a problem | ||
| 1/25/2018 | Pending sale | $250,000$82/sqft |
Source: Landmark Realty Of Illinois LLC #09272985 Report a problem | ||
| 12/28/2017 | Price change | $250,000-9.1%$82/sqft |
Source: Landmark Realty Of Illinois LLC #09272985 Report a problem | ||
| 7/6/2017 | Price change | $275,000-4.8%$90/sqft |
Source: Landmark Realty Of Illinois LLC #09272985 Report a problem | ||
| 5/10/2017 | Price change | $289,000-8.3%$95/sqft |
Source: Landmark Realty Of Illinois LLC #09272985 Report a problem | ||
| 6/30/2016 | Listed for sale | $315,000$104/sqft |
Source: Landmark Realty Of Illinois LLC #09272985 Report a problem | ||
Public tax history
| Year | Property taxes | Tax assessment |
|---|---|---|
| 2024 | $6,247 +8.5% | $101,242 +8.6% |
| 2023 | $5,759 +6.8% | $93,242 +6.7% |
| 2022 | $5,392 +2.9% | $87,420 +5.6% |
| 2021 | $5,241 | $82,753 +3.8% |
| 2020 | -- | $79,724 +1.2% |
| 2019 | -- | $78,771 +1.7% |
| 2018 | -- | $77,424 -18.9% |
| 2017 | -- | $95,483 +2.7% |
| 2016 | -- | $92,991 +20.4% |
| 2015 | -- | $77,219 -15.5% |
| 2014 | -- | $91,365 -0.5% |
| 2013 | -- | $91,861 -0.3% |
| 2012 | -- | $92,138 -14% |
| 2011 | -- | $107,178 -1.6% |
| 2010 | -- | $108,942 -0.1% |
| 2009 | -- | $109,040 +4.4% |
| 2008 | -- | $104,465 |
Find assessor info on the county website
Monthly payment
Est. payment
Payment breakdown
Explore the cost of this home by adjusting the details. Changes won't be saved.Climate risks
Neighborhood: 61356
Nearby schools
Schools provided by the listing agent
- District: 115
Source: MRED as distributed by MLS GRID. This data may not be complete. We recommend contacting the local school district to confirm school assignments for this home.
Similar homes
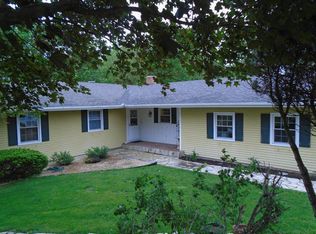
- $849,5004 bd3 ba4.3k sqft704 E Thompson St, Princeton, IL 61356New
 MLS ID #12774052, Raymond Mabry, Harvest Realty and Development. MRED as distributed by MLS GRID
 - $420,0004 bd3 ba2.3k sqft2335 Timber Ridge Dr, Princeton, IL 61356Active
 MLS ID #12752458, Kaye Pearson, Landmark Realty of Illinois LLC. MRED as distributed by MLS GRID
 - $365,0003 bd3 ba2.2k sqft605 Sherwood Gln, Princeton, IL 61356Active
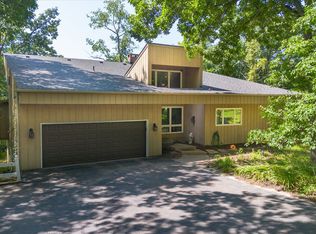 MLS ID #12715688, Bethany Coleman, Local Realty Group, Inc.. MRED as distributed by MLS GRID
 - $375,9003 bd3 ba2.7k sqft708 E Thompson St, Princeton, IL 61356Active
 MLS ID #12527309, Eric Johnston, Landmark Realty of Illinois LLC. MRED as distributed by MLS GRID
 - $299,9003 bd2 ba1.8k sqft1700 Old Indian Town Rd, Henry, IL 61537For Sale
 MLS ID #PA1270730, Michelle Tribe, Keller Williams Revolution. RMLS Alliance as distributed by MLS GRID
