Finally! Your search for a spacious condo is over! This unit has 3 legitimate bedrooms and 3 full baths. The island kitchen features SS appliances, granite counter tops, Kraftmaid cabinets and beautiful luxury plank vinyl flooring. Hook ups are installed in the hall closet to provide options for laundry location. Full bath on this level has a step in shower. A gas fireplace in the living room will warm up this entire level in the cold months ahead. Located just a few steps upstairs is the amazing master suite with a full bath, double sink, walk in closet and skylight. Now for the lower level! A 3rd bedroom, 3rd bath and huge family room with a second fireplace are all here! A door provides direct access to the attached 2 car garage. (There is a second access door at ground level from the foyer to the garage.) Outside, enjoy the professional landscaping, wrap around deck and covered patio. Since 2021, updates include the roof, garage door, shutters, landscaping, sunroom windows, fireplace inserts, skylight & blinds, kitchen flooring, main floor bath, washer/dryer and French doors. A wireless fence is in place to protect a pet if desired. This is a lovely unit in a great location. Enjoy life without the cares of a yard or snow removal!
New
$300,000
818 Innsbruck Ln #6, Princeton, IL 61356
3beds
2,658sqft
Condominium, Single Family Residence
Built in 1999
-- sqft lot
$-- Zestimate®
$113/sqft
$150/mo HOA
What's special
Second fireplaceProfessional landscapingIsland kitchenHuge family roomCovered patioWrap around deckLuxury plank vinyl flooring
- 2 days
- 213
- 8
Zillow last checked:
Listing updated:
Listed by:
Kaye Pearson 815-866-7783,
Landmark Realty of Illinois LLC
Source: MRED as distributed by MLS GRID,MLS#: 12786479
Facts & features
Interior
Bedrooms & bathrooms
- Bedrooms: 3
- Bathrooms: 3
- Full bathrooms: 3
Rooms
- Room types: Heated Sun Room, Walk In Closet
Primary bedroom
- Features: Flooring (Carpet), Bathroom (Full)
- Area: 285 Square Feet
- Dimensions: 15X19
Bedroom 2
- Features: Flooring (Carpet)
- Area: 169 Square Feet
- Dimensions: 13X13
Bedroom 3
- Features: Flooring (Carpet)
- Area: 169 Square Feet
- Dimensions: 13X13
Dining room
- Features: Flooring (Carpet)
- Dimensions: COMBO
Family room
- Features: Flooring (Carpet)
- Area: 544 Square Feet
- Dimensions: 16X34
Other
- Area: 110 Square Feet
- Dimensions: 10X11
Kitchen
- Features: Kitchen (Eating Area-Breakfast Bar, Island, Pantry), Flooring (Luxury Vinyl)
- Area: 225 Square Feet
- Dimensions: 15X15
Laundry
- Area: 143 Square Feet
- Dimensions: 11X13
Living room
- Features: Flooring (Carpet)
- Area: 600 Square Feet
- Dimensions: 20X30
Walk in closet
- Area: 63 Square Feet
- Dimensions: 7X9
Heating
- Has Heating (Unspecified Type)
Cooling
- Central Air
Appliances
- Included: Range, Microwave, Dishwasher, Refrigerator, Stainless Steel Appliance(s)
- Laundry: Main Level, Washer Hookup, In Unit, Multiple Locations
Features
- Cathedral Ceiling(s), 1st Floor Bedroom, 1st Floor Full Bath, Walk-In Closet(s), Open Floorplan, Pantry
- Windows: Skylight(s)
- Basement: Finished,Full
- Number of fireplaces: 2
- Fireplace features: Gas Log, More than one, Family Room, Living Room
Interior area
- Total structure area: 2,658
- Total interior livable area: 2,658 sqft
Property
Parking
- Total spaces: 2
- Parking features: Concrete, Garage Door Opener, Yes, Garage Owned, Attached, Garage
- Attached garage spaces: 2
- Has uncovered spaces: Yes
Accessibility
- Accessibility features: No Disability Access
Features
- Patio & porch: Deck, Patio
Lot
- Features: Common Grounds
Details
- Parcel number: 1616487001
- Special conditions: None
Construction
Type & style
- Home type: Condo
- Property subtype: Condominium, Single Family Residence
Materials
- Aluminum Siding, Brick
- Roof: Asphalt
Condition
- New construction: No
- Year built: 1999
Utilities & green energy
- Electric: 200+ Amp Service
- Sewer: Public Sewer
- Water: Public
Community & HOA
HOA
- Has HOA: Yes
- Services included: Insurance, Lawn Care, Snow Removal
- HOA fee: $150 monthly
Location
- Region: Princeton
Financial & listing details
- Price per square foot: $113/sqft
- Annual tax amount: $6,257
- Date on market: 10/19/2026
- Ownership: Condo
Estimated market value
Not available
Estimated sales range
Not available
Not available
Price history
| Date | Event | Price |
|---|---|---|
| 10/19/2026 | Listed for sale | $300,000$113/sqft |
Source:  MRED as distributed by MLS GRID #12786479 Report a problem | ||
Public tax history
Tax history is unavailable.
Monthly payment
Est. payment
Payment breakdown
Explore the cost of this home by adjusting the details. Changes won't be saved.Climate risks
Neighborhood: 61356
Nearby schools
Schools provided by the listing agent
- Middle: Logan Junior High School
- High: Princeton High School
- District: 115
Source: MRED as distributed by MLS GRID. This data may not be complete. We recommend contacting the local school district to confirm school assignments for this home.


Similar homes
- $260,0003 bd3 ba2.4k sqft428 E Thompson St, Princeton, IL 61356Active
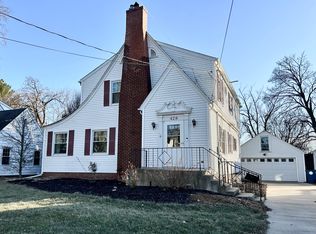 MLS ID #12668913, Kira Miskowiec, @properties Christies International Real Estate. MRED as distributed by MLS GRID
- $375,0004 bd2 ba2.9k sqft321 Park Ave E, Princeton, IL 61356Active
 MLS ID #12712192, Beth Mulcahy, Landmark Realty of Illinois LLC. MRED as distributed by MLS GRID
- $350,0003 bd3 ba2k sqft713 Independence Dr, Princeton, IL 61356Active
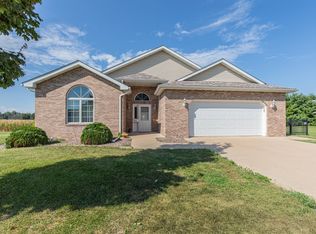 MLS ID #12755092, Eric Johnston, Landmark Realty of Illinois LLC. MRED as distributed by MLS GRID
- $229,5004 bd3 ba2.1k sqft303 N Euclid Ave, Princeton, IL 61356Active
 MLS ID #12498476, Janelle McCarter, Landmark Realty of Illinois LLC. MRED as distributed by MLS GRID
- $289,9003 bd2 ba1.8k sqft1700 Old Indian Town Rd, Henry, IL 61537For Sale
 MLS ID #PA1270730, Michelle Tribe, Keller Williams Revolution. RMLS Alliance as distributed by MLS GRID
