Nestled on more than half an acre at the end of a quiet dead-end street, this exceptional 5 bedroom home offers a rare combination of space, privacy, and enduring craftsmanship. Designed with both everyday living and entertaining in mind, the home features an expansive living room, elegant formal dining room, and a versatile main-level office that can easily adapt to your lifestyle. The inviting covered front porch, complete with removable screens, creates the perfect setting to unwind and enjoy peaceful mornings or relaxing evenings. Thoughtful updates enhance the home's lasting appeal, including newer Pella windows, a boiler installed in December 2020, a water heater approximately 8 years old, a new electrical service panel, 2 AC units, a whole-home Generac generator for added peace of mind, and a recently replaced sewer line. while beautiful hardwood flooring in the upstairs bedrooms adds warmth and timeless character. Ideally located just moments from the Metro Center, Alexander Park, and Main Street, this distinguished property presents a rare opportunity to own a home that has been lovingly cared for and meticulously maintained. Combining classic charm with modern updates and exceptional long-term ownership, this is a property you'll be proud to call home. Schedule your private tour today.
Active
Price cut: $10K (8/21)
$219,000
915 Sunset Dr, Princeton, IL 61356
5beds
3,432sqft
Single Family Residence
Built in 1957
0.66 Acres Lot
$214,800 Zestimate®
$64/sqft
$-- HOA
What's special
Versatile main-level officeElegant formal dining roomNewer pella windows
- 100 days
- 606
- 18
Zillow last checked:
Listing updated:
Listed by:
Jason Floyd 815-590-8873,
Wessel Real Estate
Source: MRED as distributed by MLS GRID,MLS#: 12697206
Facts & features
Interior
Bedrooms & bathrooms
- Bedrooms: 5
- Bathrooms: 2
- Full bathrooms: 2
Rooms
- Room types: Bedroom 5, Foyer, Office, Screened Porch
Primary bedroom
- Features: Flooring (Hardwood)
- Level: Second
- Area: 156 Square Feet
- Dimensions: 12X13
Bedroom 2
- Features: Flooring (Hardwood)
- Level: Second
- Area: 156 Square Feet
- Dimensions: 12X13
Bedroom 3
- Features: Flooring (Hardwood)
- Level: Second
- Area: 120 Square Feet
- Dimensions: 10X12
Bedroom 4
- Features: Flooring (Hardwood)
- Level: Second
- Area: 120 Square Feet
- Dimensions: 10X12
Bedroom 5
- Features: Flooring (Hardwood)
- Level: Second
- Area: 132 Square Feet
- Dimensions: 11X12
Dining room
- Features: Flooring (Vinyl)
- Level: Main
- Area: 132 Square Feet
- Dimensions: 11X12
Foyer
- Level: Main
- Area: 24 Square Feet
- Dimensions: 3X8
Kitchen
- Features: Flooring (Vinyl)
- Level: Main
- Area: 160 Square Feet
- Dimensions: 10X16
Laundry
- Features: Flooring (Vinyl)
- Level: Main
- Area: 78 Square Feet
- Dimensions: 6X13
Living room
- Features: Flooring (Carpet)
- Level: Main
- Area: 336 Square Feet
- Dimensions: 14X24
Office
- Features: Flooring (Hardwood)
- Level: Main
- Area: 110 Square Feet
- Dimensions: 10X11
Screened porch
- Level: Main
- Area: 252 Square Feet
- Dimensions: 12X21
Heating
- Baseboard
Cooling
- Central Air, None
Appliances
- Included: Range, Refrigerator, Washer, Dryer
- Laundry: Main Level
Features
- 1st Floor Full Bath, Built-in Features, Separate Dining Room
- Flooring: Hardwood
- Basement: Unfinished,Full
- Number of fireplaces: 1
- Fireplace features: Wood Burning, Living Room
Interior area
- Total structure area: 3,432
- Total interior livable area: 3,432 sqft
Property
Parking
- Total spaces: 2
- Parking features: Asphalt, Yes, Garage Owned, Attached, Garage
- Attached garage spaces: 2
Accessibility
- Accessibility features: No Disability Access
Features
- Stories: 2
Lot
- Size: 0.66 Acres
- Dimensions: 91X190
- Features: Corner Lot
Details
- Parcel number: 1617478001
- Special conditions: None
Construction
Type & style
- Home type: SingleFamily
- Property subtype: Single Family Residence
Materials
- Cedar
- Foundation: Block
- Roof: Asphalt
Condition
- New construction: No
- Year built: 1957
Utilities & green energy
- Sewer: Public Sewer
- Water: Public
Community & HOA
Community
- Features: Park, Pool, Tennis Court(s), Street Lights, Street Paved
HOA
- Services included: None
Location
- Region: Princeton
Financial & listing details
- Price per square foot: $64/sqft
- Tax assessed value: $190,284
- Annual tax amount: $5,180
- Date on market: 7/9/2026
- Ownership: Fee Simple
Estimated market value
$214,800
$204,000 - $226,000
$1,534/mo
Price history
| Date | Event | Price |
|---|---|---|
| 9/26/2026 | Listed for sale | $219,000$64/sqft |
Source:  MRED as distributed by MLS GRID #12697206 Report a problem MRED as distributed by MLS GRID #12697206 Report a problem | ||
| 9/20/2026 | Contingent | $219,000$64/sqft |
Source: MRED as distributed by MLS GRID #12697206 Report a problem | ||
| 8/21/2026 | Price change | $219,000-4.4%$64/sqft |
Source: MRED as distributed by MLS GRID #12697206 Report a problem | ||
| 7/19/2026 | Price change | $229,000-4.2%$67/sqft |
Source: MRED as distributed by MLS GRID #12697206 Report a problem | ||
| 7/9/2026 | Listed for sale | $239,000+40.6%$70/sqft |
Source: MRED as distributed by MLS GRID #12697206 Report a problem | ||
| 7/18/2023 | Sold | $170,000-10.1%$50/sqft |
Source: MRED as distributed by MLS GRID #11756903 Report a problem | ||
| 6/14/2023 | Contingent | $189,000$55/sqft |
Source: MRED as distributed by MLS GRID #11756903 Report a problem | ||
| 5/13/2023 | Price change | $189,000-9.6%$55/sqft |
Source: MRED as distributed by MLS GRID #11756903 Report a problem | ||
| 4/17/2023 | Price change | $209,000-7.1%$61/sqft |
Source: MRED as distributed by MLS GRID #11756903 Report a problem | ||
| 4/12/2023 | Listed for sale | $225,000$66/sqft |
Source: MRED as distributed by MLS GRID #11756903 Report a problem | ||
Public tax history
| Year | Property taxes | Tax assessment |
|---|---|---|
| 2024 | $4,824 +19% | $63,428 +8.6% |
| 2023 | $4,053 +202.3% | $58,416 +6.7% |
| 2022 | $1,341 -3.2% | $54,768 +5.6% |
| 2021 | $1,385 | $51,844 +3.8% |
| 2020 | -- | $49,946 +1.2% |
| 2019 | -- | $49,349 +1.7% |
| 2018 | -- | $48,505 -0.4% |
| 2017 | -- | $48,681 +2.7% |
| 2016 | -- | $47,410 +33.6% |
| 2015 | -- | $35,485 -23.8% |
| 2014 | -- | $46,580 -0.5% |
| 2013 | -- | $46,833 -0.3% |
| 2012 | -- | $46,974 -0.6% |
| 2011 | -- | $47,272 -1.6% |
| 2010 | -- | $48,050 -0.1% |
| 2009 | -- | $48,093 +4.4% |
| 2008 | -- | $46,074 |
Find assessor info on the county website
Monthly payment
Est. payment
Payment breakdown
Explore the cost of this home by adjusting the details. Changes won't be saved.Climate risks
Neighborhood: 61356
Nearby schools
Schools provided by the listing agent
- High: Princeton High School
- District: 115
Source: MRED as distributed by MLS GRID. This data may not be complete. We recommend contacting the local school district to confirm school assignments for this home.

Similar homes
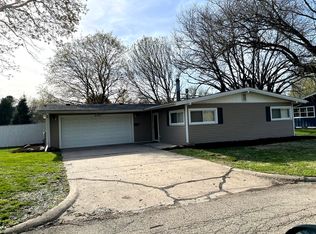
- $229,5004 bd3 ba2.1k sqft303 N Euclid Ave, Princeton, IL 61356Active
 MLS ID #12498476, Janelle McCarter, Landmark Realty of Illinois LLC. MRED as distributed by MLS GRID
 - $260,0003 bd3 ba2.4k sqft428 E Thompson St, Princeton, IL 61356Active
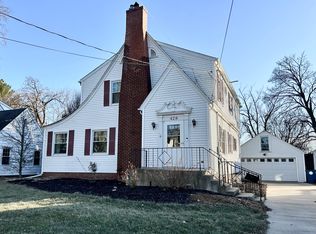 MLS ID #12668913, Kira Miskowiec, @properties Christies International Real Estate. MRED as distributed by MLS GRID
 - $229,9004 bd2 ba1.9k sqft304 N Central Ave, Ladd, IL 61329Active
 MLS ID #12682814, Delores Barrera, Starved Rock Realty. MRED as distributed by MLS GRID
 - $228,0004 bd2 ba1.7k sqft109 S Bureau Ave, Ladd, IL 61329Active
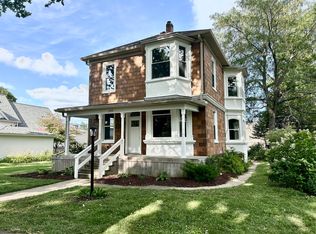 MLS ID #12541268, Kira Miskowiec, @properties Christies International Real Estate. MRED as distributed by MLS GRID
 - $289,9003 bd2 ba1.8k sqft1700 Old Indian Town Rd, Henry, IL 61537For Sale
 MLS ID #PA1270730, Michelle Tribe, Keller Williams Revolution. RMLS Alliance as distributed by MLS GRID
