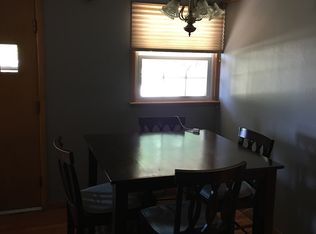
Welcome to this spacious 4-bedroom, 1.5-bath home in Walnut, Illinois, offering plenty of room inside and out. Situated on two lots totaling over half an acre, the property provides a generous yard with plenty of space to relax, garden, entertain, or enjoy outdoor activities. Inside, you'll appreciate the warmth and character of wood floors and a comfortable, functional layout. The large kitchen features a breakfast bar and opens to the dining room, creating an inviting space for everyday meals and entertaining. With four bedrooms, there's plenty of flexibility for family, guests, or a home office. A full basement provides abundant storage and additional possibilities for a workshop, recreation area, or future finished living space. With its spacious grounds, large open kitchen, classic wood floors, full basement, and four bedrooms, this Walnut home offers plenty of space and potential-ready for its next owner to make it their own!
Active
$159,500
205 5th St, Walnut, IL 61376
4beds
2,585sqft
Single Family Residence
Built in 1950
0.67 Acres Lot
$150,600 Zestimate®
$62/sqft
$-- HOA
What's special
Large kitchenLarge open kitchenSpacious groundsBreakfast barComfortable functional layout
- 45 days
- 192
- 5
Zillow last checked:
Listing updated:
Listed by:
Darrell Dahl 815-878-0438,
Dahl Real Estate
Source: MRED as distributed by MLS GRID,MLS#: 12733377
Facts & features
Interior
Bedrooms & bathrooms
- Bedrooms: 4
- Bathrooms: 2
- Full bathrooms: 1
- 1/2 bathrooms: 1
Rooms
- Room types: Den, Foyer
Primary bedroom
- Features: Flooring (Hardwood)
- Level: Main
- Area: 169 Square Feet
- Dimensions: 13X13
Bedroom 2
- Features: Flooring (Hardwood)
- Level: Main
- Area: 156 Square Feet
- Dimensions: 12X13
Bedroom 3
- Features: Flooring (Hardwood)
- Level: Main
- Area: 130 Square Feet
- Dimensions: 10X13
Bedroom 4
- Features: Flooring (Hardwood)
- Level: Main
- Area: 190 Square Feet
- Dimensions: 10X19
Den
- Level: Main
- Area: 208 Square Feet
- Dimensions: 13X16
Dining room
- Features: Flooring (Hardwood)
- Level: Main
- Area: 154 Square Feet
- Dimensions: 11X14
Foyer
- Features: Flooring (Tile)
- Level: Main
- Area: 40 Square Feet
- Dimensions: 8X5
Kitchen
- Features: Kitchen (Eating Area-Breakfast Bar)
- Level: Main
- Area: 182 Square Feet
- Dimensions: 13X14
Laundry
- Level: Main
- Area: 18 Square Feet
- Dimensions: 3X6
Living room
- Features: Flooring (Hardwood)
- Level: Main
- Area: 345 Square Feet
- Dimensions: 15X23
Heating
- Natural Gas
Cooling
- Central Air
Appliances
- Included: Range, Dishwasher, Washer, Dryer
- Laundry: Main Level
Features
- 1st Floor Bedroom, 1st Floor Full Bath
- Flooring: Hardwood
- Basement: Unfinished,Partial
- Number of fireplaces: 1
- Fireplace features: Wood Burning, Living Room
Interior area
- Total structure area: 4,923
- Total interior livable area: 2,585 sqft
Property
Parking
- Total spaces: 1
- Parking features: No Garage, Yes, Garage Owned, Attached, Garage
- Attached garage spaces: 1
Accessibility
- Accessibility features: No Disability Access
Features
- Stories: 1
Lot
- Size: 0.67 Acres
- Dimensions: 132X132 125 X 97.5
- Features: Corner Lot
Details
- Additional parcels included: 0308429006
- Parcel number: 0308429009
- Special conditions: None
Construction
Type & style
- Home type: SingleFamily
- Architectural style: Ranch
- Property subtype: Single Family Residence
Materials
- Shake Siding
- Foundation: Block, Concrete Perimeter
- Roof: Asphalt
Condition
- New construction: No
- Year built: 1950
Utilities & green energy
- Electric: Circuit Breakers, 100 Amp Service
- Sewer: Public Sewer
- Water: Public
Community & HOA
HOA
- Services included: None
Location
- Region: Walnut
Financial & listing details
- Price per square foot: $62/sqft
- Tax assessed value: $104,898
- Annual tax amount: $3,740
- Date on market: 8/14/2026
- Ownership: Fee Simple
Estimated market value
$150,600
$143,000 - $158,000
$1,874/mo
Price history
| Date | Event | Price |
|---|---|---|
| 9/18/2026 | Listed for sale | $159,500$62/sqft |
Source:  MRED as distributed by MLS GRID #12733377 Report a problem MRED as distributed by MLS GRID #12733377 Report a problem | ||
| 8/25/2026 | Contingent | $159,500$62/sqft |
Source: MRED as distributed by MLS GRID #12733377 Report a problem | ||
| 8/14/2026 | Listed for sale | $159,500+71.5%$62/sqft |
Source: MRED as distributed by MLS GRID #12733377 Report a problem | ||
| 12/4/2006 | Sold | $93,000$36/sqft |
Source: Public Record Report a problem | ||
Public tax history
| Year | Property taxes | Tax assessment |
|---|---|---|
| 2024 | $2,696 +5% | $34,966 +7.3% |
| 2023 | $2,567 +6% | $32,572 +7.6% |
| 2022 | $2,422 +7.9% | $30,268 +8.4% |
| 2021 | $2,244 | $27,933 +1.3% |
| 2020 | -- | $27,563 +1.9% |
| 2019 | -- | $27,049 +5.2% |
| 2018 | -- | $25,709 +2.3% |
| 2017 | -- | $25,131 +8.7% |
| 2016 | -- | $23,109 +5.4% |
| 2015 | -- | $21,931 |
| 2014 | -- | $21,931 -2.4% |
| 2013 | -- | $22,470 -1.2% |
| 2012 | -- | $22,747 -1.4% |
| 2011 | -- | $23,074 -6.5% |
| 2010 | -- | $24,667 -13% |
| 2009 | -- | $28,349 +6.6% |
| 2008 | -- | $26,587 |
Find assessor info on the county website
Monthly payment
Est. payment
Payment breakdown
Explore the cost of this home by adjusting the details. Changes won't be saved.Climate risks
Neighborhood: 61376
Nearby schools
Schools provided by the listing agent
- District: 340
Source: MRED as distributed by MLS GRID. This data may not be complete. We recommend contacting the local school district to confirm school assignments for this home.
Similar homes
- $169,5003 bd2 ba1.6k sqft117 4th St, Walnut, IL 61376Active
 MLS ID #12734628, Darrell Dahl, Dahl Real Estate. MRED as distributed by MLS GRID
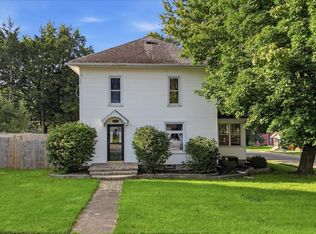
 - $164,0004 bd2 ba1.7k sqft200 E North St, Walnut, IL 61376Active
 MLS ID #12740951, Justin Pillion, Keller Williams Inspire. MRED as distributed by MLS GRID
 - $175,0003 bd6 ba2k sqft1572 Winnetka St, Dixon, IL 61021Active
 MLS ID #12767000, Krystal Hudson, Dream Realty Services. MRED as distributed by MLS GRID
 - $169,0003 bd2 ba2k sqft27842-2600 East St, Van Orin, IL 61374Active
 MLS ID #12618458, Jami Bauer, Town & Country Realty Sales. MRED as distributed by MLS GRID
