Welcome to this beautiful ranch-style single-family home, perfectly situated on an expansive property of over one acre. Built in 1999, this 1,738 square foot residence offers 3 bedrooms and 2 bathrooms, providing both space and comfort for modern living. Inside, you will find a bright and spacious updated kitchen featuring refreshed cabinetry and crisp, fresh paint. The inviting open floor plan seamlessly unites the living and dining rooms, creating an ideal layout for everyday living. Just off the living room is a versatile room that functions beautifully as either an additional bedroom or a dedicated home office. Gorgeous, updated vinyl flooring flows effortlessly throughout the entire home. Retreat to the impressive primary bedroom, which boasts an oversized walk-in closet and a generous en-suite bathroom. You can enjoy peace of mind knowing the home features major mechanical improvements, including an updated roof and an updated HVAC system. Step outside to the large back deck, the perfect setting for entertaining guests or simply enjoying some quiet time while taking in the serene surroundings of your sprawling lot. Don't miss the opportunity to make this incredible property your own.
Active
Price cut: $10K (7/25)
$225,000
510 W Railroad St, La Moille, IL 61330
3beds
1,738sqft
:
Get pre-qualified$1,690/mo
Single Family Residence
Built in 1999
1.07 Acres Lot
$-- Zestimate®
$129/sqft
$-- HOA
What's special
Impressive primary bedroomUpdated roofInviting open floor planLiving and dining roomsCrisp fresh paintLarge back deckGorgeous updated vinyl flooring
- 82 days |
- 278 |
- 5 |
Zillow last checked:
Listing updated:
Listed by:
Airel Hermosillo 630-806-1330,
Smart Home Realty,
Noel Hermosillo 630-426-7111,
Smart Home Realty
Source: MRED as distributed by MLS GRID,MLS#: 12631076
Facts & features
Interior
Bedrooms & bathrooms
- Bedrooms: 3
- Bathrooms: 2
- Full bathrooms: 2
Rooms
- Room types: Office, Pantry
Primary bedroom
- Features: Bathroom (Full)
- Level: Main
- Area: 180 Square Feet
- Dimensions: 12X15
Bedroom 2
- Level: Main
- Area: 132 Square Feet
- Dimensions: 12X11
Bedroom 3
- Level: Main
- Area: 110 Square Feet
- Dimensions: 10X11
Dining room
- Level: Main
- Area: 117 Square Feet
- Dimensions: 13X9
Kitchen
- Level: Main
- Area: 204 Square Feet
- Dimensions: 17X12
Living room
- Level: Main
- Area: 195 Square Feet
- Dimensions: 15X13
Office
- Level: Main
- Area: 90 Square Feet
- Dimensions: 10X9
Pantry
- Level: Main
- Area: 15 Square Feet
- Dimensions: 5X3
Heating
- Natural Gas, Forced Air
Cooling
- None
Features
- Basement: None
Interior area
- Total structure area: 0
- Total interior livable area: 1,738 sqft
Property
Parking
- Total spaces: 2
- Parking features: Gravel, Garage Door Opener, Yes, Garage Owned, Detached, Garage
- Garage spaces: 2
- Has uncovered spaces: Yes
Accessibility
- Accessibility features: No Disability Access
Features
- Stories: 1
Lot
- Size: 1.07 Acres
- Dimensions: 149.98 X 312
Details
- Parcel number: 0524177003
- Special conditions: None
Construction
Type & style
- Home type: SingleFamily
- Architectural style: Ranch
- Property subtype: Single Family Residence
Materials
- Vinyl Siding
Condition
- New construction: No
- Year built: 1999
- Major remodel year: 2023
Utilities & green energy
- Sewer: Septic Tank
- Water: Public
Community & HOA
HOA
- Services included: None
Location
- Region: La Moille
Financial & listing details
- Price per square foot: $129/sqft
- Tax assessed value: $54,594
- Annual tax amount: $1,503
- Date on market: 5/11/2026
- Ownership: Fee Simple
Estimated market value
Not available
Estimated sales range
Not available
$1,339/mo
Price history
| Date | Event | Price |
|---|---|---|
| 7/25/2026 | Price change | $225,000-4.3%$129/sqft |
Source:  MRED as distributed by MLS GRID #12631076 Report a problem MRED as distributed by MLS GRID #12631076 Report a problem | ||
| 6/3/2026 | Price change | $235,000-2.1%$135/sqft |
Source: MRED as distributed by MLS GRID #12631076 Report a problem | ||
| 5/11/2026 | Listed for sale | $240,000+464.7%$138/sqft |
Source: MRED as distributed by MLS GRID #12631076 Report a problem | ||
| 11/27/2017 | Sold | $42,500+0.2%$24/sqft |
Source: MRED as distributed by MLS GRID #09706691 Report a problem | ||
| 11/17/2017 | Pending sale | $42,400$24/sqft |
Source: Landmark Realty Of Illinois LLC #09706691 Report a problem | ||
| 10/11/2017 | Price change | $42,400-4.9%$24/sqft |
Source: Landmark Realty Of Illinois LLC #09706691 Report a problem | ||
| 9/6/2017 | Price change | $44,600-4.9%$26/sqft |
Source: Landmark Realty Of Illinois LLC #09706691 Report a problem | ||
| 7/31/2017 | Listed for sale | $46,900$27/sqft |
Source: Landmark Realty Of Illinois LLC #09706691 Report a problem | ||
Public tax history
| Year | Property taxes | Tax assessment |
|---|---|---|
| 2024 | $1,503 +6.5% | $18,198 +7.4% |
| 2023 | $1,411 +65.8% | $16,952 +7.6% |
| 2022 | $851 +9.7% | $15,754 +8.4% |
| 2021 | $775 | $14,539 +1.3% |
| 2020 | -- | $14,347 +1.9% |
| 2019 | -- | $14,080 +5.2% |
| 2018 | -- | $13,383 +2.3% |
| 2017 | -- | $13,082 -66.1% |
| 2016 | -- | $38,577 +7.6% |
| 2015 | -- | $35,846 -3.6% |
| 2014 | -- | $37,174 -2.4% |
| 2013 | -- | $38,088 -1.2% |
| 2012 | -- | $38,559 -1.4% |
| 2011 | -- | $39,115 -6.5% |
| 2010 | -- | $41,817 -0.9% |
| 2009 | -- | $42,180 -6.8% |
| 2008 | -- | $45,244 |
Find assessor info on the county website
Monthly payment
Est. payment
Payment breakdown
Explore the cost of this home by adjusting the details. Changes won't be saved.Climate risks
Neighborhood: 61330
Nearby schools
GreatSchools rating
- 3/10Allen Grade SchoolGrades: K-6Distance: 0.9 mi
- 5/10La Moille High SchoolGrades: 7-12Distance: 0.9 mi
Schools provided by the listing agent
- Elementary: Allen Junior High School
- High: La Moille High School
- District: 303
Source: MRED as distributed by MLS GRID. This data may not be complete. We recommend contacting the local school district to confirm school assignments for this home.
- $151,300-- bd-- ba-- sqft518 W Railroad St, La Moille, IL 61330Off Market
- $179,300-- bd-- ba-- sqft506 W Railroad St, La Moille, IL 61330Off Market
- $203,100-- bd-- ba-- sqft504 W Railroad St, La Moille, IL 61330Off Market
- $60,609-- bd-- ba-- sqft520 W Railroad St, La Moille, IL 61330Off Market
- $77,0001 bd2 ba2k sqft104 Hubbard Ct, La Moille, IL 61330Sold
- $3,999-- bd-- ba-- sqft104 Hubbard Ct, La Moille, IL 61330Off Market
- $164,700-- bd-- ba-- sqft420 W Railroad St, La Moille, IL 61330Off Market
- $52,965-- bd-- ba-- sqft504 W Martin St, La Moille, IL 61330Off Market
A local agent can set up tours, give advice and negotiate with sellers.
Similar homes
- $--3 bd2 ba2.1k sqft27855-2030 North Ave, Malden, IL 61337Auction
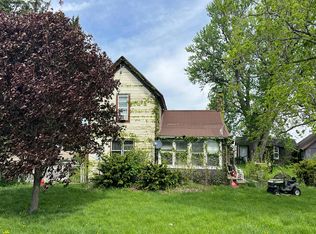 Auction.com 2
 - $175,0003 bd2 ba2k sqft27842-2600 East St, Van Orin, IL 61374Active
 MLS ID #12618458, Jami Bauer, Town & Country Realty Sales. MRED as distributed by MLS GRID
 - $264,5003 bd2 ba1.3k sqft710 Carolyn St, Mendota, IL 61342For Sale
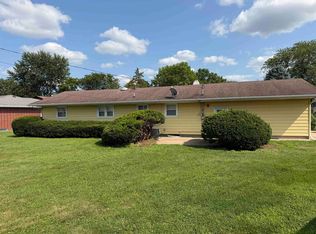 MLS ID #202604709, Gloria Cogdal. NorthWest Illinois Alliance of REALTORS®
 - $325,0004 bd4 ba2k sqft3431 E Cleveland St, Ladd, IL 61329New
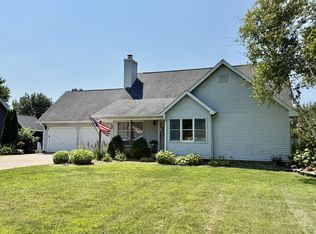 MLS ID #12718707, Wendy Fulmer, Coldwell Banker Today's. MRED as distributed by MLS GRID
 - $209,9003 bd2 ba1.5k sqft104 N East Ave, Amboy, IL 61310Price ChangeMLS ID #12575440, Sylvia Latta, Heartland Realty 11 LLC. MRED as distributed by MLS GRID
- $--2 bd1 ba1.9k sqft16353 2300 North Ave, Walnut, IL 61376AuctionAuction.com 1
- $229,9004 bd2 ba1.9k sqft304 N Central Ave, Ladd, IL 61329ActiveMLS ID #12682814, Delores Barrera, Starved Rock Realty. MRED as distributed by MLS GRID
- $229,5004 bd3 ba2.1k sqft303 N Euclid Ave, Princeton, IL 61356ActiveMLS ID #12498476, Janelle McCarter, Landmark Realty of Illinois LLC. MRED as distributed by MLS GRID
- $210,0003 bd2 ba1.6k sqft225 W Central Ave, Princeton, IL 61356ActiveMLS ID #12616278, Janelle McCarter, Landmark Realty of Illinois LLC. MRED as distributed by MLS GRID
- $199,0003 bd1 ba1.4k sqft1337 Campbell Ave, La Salle, IL 61301ActiveMLS ID #12701872, Sandy Ortiz-Ramirez, Realty of America, LLC. MRED as distributed by MLS GRID
- $179,0003 bd1 ba2k sqft116 N Jefferson Ave, Amboy, IL 61310For SaleMLS ID #202604704, Jesse Linczmaier. NorthWest Illinois Alliance of REALTORS®
- $228,0004 bd2 ba1.7k sqft109 S Bureau Ave, Ladd, IL 61329ActiveMLS ID #12541268, Kira Miskowiec, @properties Christies International Real Estate. MRED as distributed by MLS GRID
- $195,0003 bd2 ba1.5k sqft222 N Davis Ave, Amboy, IL 61310ActiveMLS ID #12518687, Jacob Santiago, CM REALTORS®. MRED as distributed by MLS GRID
- $234,9993 bd2 ba1.6k sqft1604 Sobieski St, La Salle, IL 61301ActiveMLS ID #12615652, Aaron Mallet, eXp Realty. MRED as distributed by MLS GRID
- $212,0002 bd2 ba1.6k sqft1536 & 1546 La Harpe St, La Salle, IL 61301For SaleMLS ID #202601414, Linda Kaszynski. NorthWest Illinois Alliance of REALTORS®
- $284,5004 bd2 ba1.8k sqft1208 Main St, Mendota, IL 61342ActiveMLS ID #12701310, Bonnie Lester, Coldwell Banker Today's. MRED as distributed by MLS GRID
- $259,0004 bd2 ba2.1k sqft201 S Brush Ave, Ladd, IL 61329ActiveMLS ID #12598840, Kira Miskowiec, @properties Christies International Real Estate. MRED as distributed by MLS GRID
- $299,0004 bd3 ba1.8k sqft2215 State St, Peru, IL 61354NewMLS ID #12718386, Kira Miskowiec, @properties Christies International Real Estate. MRED as distributed by MLS GRID
- $--3 bd1 ba1.3k sqft129 W Minnesota St, Spring Valley, IL 61362AuctionServiceLink Auction
- $245,0003 bd3 ba2.4k sqft200 E Dakota St, Spring Valley, IL 61362ActiveMLS ID #12473612, Erin Karlosky, Dickerson & Nieman Realtors - Peru. MRED as distributed by MLS GRID
