Willing to sell***HOME AND SHOP SEPERATE*** can be seperated on parcels if a buyer wants either on its own. Are you looking for a shop, storage space, or the perfect place to start a new business? This unique property offers both a well maintained home and an impressive 80'x40' concrete block garage/shop to meet your needs. The shop features a 32' x 40' partitioned heated workspace, equipped with a newer furnace, as well as commercial grade 3 phase electric service. Also has two 10X10 garage doors and one that is 12X12. The home has mostly new electrical and a furnace replaced just three years ago. Inside, you'll find a spacious kitchen with numerous included appliances, stunning woodwork, and a classic pocket door separating the dining and living room. The upstairs bedroom, showcases, charming, shiplap, detail, large windows, and skylights that provide abundant natural light. additional updates include a metal roof on the garage installed three years ago and on the home four years ago. The house sits on a solid block foundation in excellent condition. Situated on just under an acre within town, this property offers sample space both inside and out with plenty of yard to enjoy. Being sold "AS-IS"
Active
$175,000
27842-2600 East St, Van Orin, IL 61374
3beds
2,048sqft
:
Get pre-qualified$1,349/mo
Single Family Residence
Built in 1911
0.4 Acres Lot
$-- Zestimate®
$85/sqft
$-- HOA
What's special
Stunning woodworkWell maintained home
- 118 days |
- 95 |
- 2 |
Likely to sell faster than
Zillow last checked:
Listing updated:
Listed by:
Jami Bauer 815-539-6635,
Town & Country Realty Sales
Source: MRED as distributed by MLS GRID,MLS#: 12618458
Facts & features
Interior
Bedrooms & bathrooms
- Bedrooms: 3
- Bathrooms: 2
- Full bathrooms: 1
- 1/2 bathrooms: 1
Rooms
- Room types: No additional rooms
Primary bedroom
- Features: Flooring (Hardwood), Window Treatments (Curtains/Drapes)
- Level: Second
- Area: 195 Square Feet
- Dimensions: 15X13
Bedroom 2
- Features: Flooring (Hardwood), Window Treatments (Curtains/Drapes)
- Level: Second
- Area: 63 Square Feet
- Dimensions: 7X9
Bedroom 3
- Features: Flooring (Carpet), Window Treatments (Curtains/Drapes, Skylight(s))
- Level: Second
- Area: 253 Square Feet
- Dimensions: 11X23
Dining room
- Features: Flooring (Carpet), Window Treatments (Curtains/Drapes)
- Level: Main
- Area: 176 Square Feet
- Dimensions: 16X11
Kitchen
- Features: Flooring (Carpet), Window Treatments (Curtains/Drapes)
- Level: Main
- Area: 288 Square Feet
- Dimensions: 16X18
Laundry
- Features: Flooring (Hardwood)
- Level: Main
- Area: 210 Square Feet
- Dimensions: 15X14
Living room
- Features: Flooring (Carpet), Window Treatments (Curtains/Drapes)
- Level: Main
- Area: 272 Square Feet
- Dimensions: 16X17
Heating
- Natural Gas, Forced Air
Cooling
- Central Air
Appliances
- Included: Range, Dishwasher, Refrigerator, Freezer, Trash Compactor
Features
- Basement: Unfinished,Full
Interior area
- Total structure area: 0
- Total interior livable area: 2,048 sqft
Property
Parking
- Total spaces: 6
- Parking features: Heated Garage, Garage, Yes, Detached
- Garage spaces: 6
Accessibility
- Accessibility features: No Disability Access
Features
- Stories: 2
Lot
- Size: 0.4 Acres
- Dimensions: 99X120 92X108X45X99
- Features: Corner Lot
Details
- Additional parcels included: 0516102013
- Parcel number: 0516102013
- Special conditions: None
Construction
Type & style
- Home type: SingleFamily
- Property subtype: Single Family Residence
Materials
- Block
- Foundation: Block
- Roof: Metal
Condition
- New construction: No
- Year built: 1911
Utilities & green energy
- Electric: Circuit Breakers, 200+ Amp Service
- Sewer: Septic Tank
- Water: Public
Community & HOA
HOA
- Services included: None
Location
- Region: Van Orin
Financial & listing details
- Price per square foot: $85/sqft
- Annual tax amount: $694
- Date on market: 4/15/2026
- Ownership: Fee Simple
Estimated market value
Not available
Estimated sales range
Not available
$1,304/mo
Price history
| Date | Event | Price |
|---|---|---|
| 4/15/2026 | Listed for sale | $175,000$85/sqft |
Source:  MRED as distributed by MLS GRID #12618458 Report a problem MRED as distributed by MLS GRID #12618458 Report a problem | ||
Public tax history
Tax history is unavailable.
Monthly payment
Est. payment
Payment breakdown
Explore the cost of this home by adjusting the details. Changes won't be saved.Climate risks
Neighborhood: 61374
Nearby schools
GreatSchools rating
- 3/10Allen Grade SchoolGrades: K-6Distance: 4.7 mi
- 5/10La Moille High SchoolGrades: 7-12Distance: 4.7 mi
Schools provided by the listing agent
- District: 303
Source: MRED as distributed by MLS GRID. This data may not be complete. We recommend contacting the local school district to confirm school assignments for this home.
- $5,235-- bd-- ba-- sqft27885-2595 E St, Van Orin, IL 61374Off Market
- $81,162-- bd-- ba-- sqft27861-2595 E St, Van Orin, IL 61374Off Market
- $180,900-- bd-- ba-- sqft27864 2605th St E, Van Orin, IL 61374Off Market
- $51,339-- bd-- ba-- sqft27705-2600 E St, Van orin, IL 61374Off Market
- $128,300-- bd-- ba-- sqft27687-2600 E St, Van orin, IL 61374Off Market
- $83,2003 bd1 ba1.1k sqft27656 2600 E St, Van Orin, IL 61374Off Market
- $141,000-- bd-- ba-- sqft27971 2600th St E, Van Orin, IL 61374Off Market
- $121,7003 bd1 ba1.4k sqft27872 2600 E St, Van Orin, IL 61374Off Market
- $---- bd-- ba-- sqft26978 State Highway 92, Van Orin, IL 61374Off Market
Similar homes
- $--3 bd2 ba2.1k sqft27855-2030 North Ave, Malden, IL 61337Auction
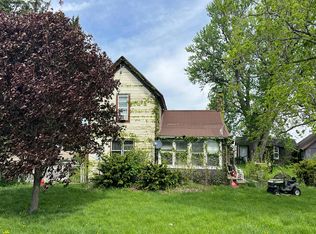 Auction.com 2
 - $225,0003 bd2 ba1.7k sqft510 W Railroad St, La Moille, IL 61330Active
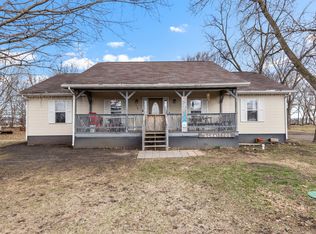 MLS ID #12631076, Airel Hermosillo, Smart Home Realty. MRED as distributed by MLS GRID
 - $169,9003 bd2 ba1.7k sqft200 E North St, Walnut, IL 61376Active
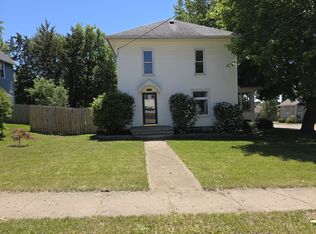 MLS ID #12652761, Mark Jennings, Xtreme Realty. MRED as distributed by MLS GRID
 - $178,0004 bd1 ba1.2k sqft390 N East Ave, Amboy, IL 61310Active
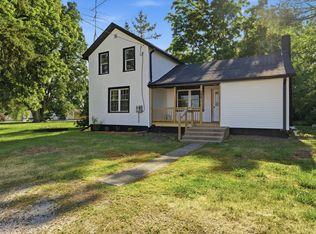 MLS ID #12681023, Israel Dominguez, Realty of America, LLC. MRED as distributed by MLS GRID
 - $179,0003 bd1 ba2k sqft116 N Jefferson Ave, Amboy, IL 61310For SaleMLS ID #202604704, Jesse Linczmaier. NorthWest Illinois Alliance of REALTORS®
- $--2 bd1 ba1.9k sqft16353 2300 North Ave, Walnut, IL 61376AuctionAuction.com 1
- $167,0003 bd2 ba1.6k sqft410 3rd St, Mendota, IL 61342Re-activatedMLS ID #12621813, Jami Bauer, Town & Country Realty Sales. MRED as distributed by MLS GRID
- $209,9003 bd2 ba1.5k sqft104 N East Ave, Amboy, IL 61310ActiveMLS ID #12575440, Sylvia Latta, Heartland Realty 11 LLC. MRED as distributed by MLS GRID
- $190,0003 bd2 ba1.9k sqft212 E Cleveland St, Spring Valley, IL 61362ActiveMLS ID #12671583, Todd Gensler, Coldwell Banker Today's. MRED as distributed by MLS GRID
- $140,0003 bd1 ba1.1k sqft423 W Minnesota St, Spring Valley, IL 61362NewMLS ID #12726516, Libby Waite, Baird & Warner. MRED as distributed by MLS GRID
- $145,0003 bd1 ba1.2k sqft100 Hazelwood Dr, Wyanet, IL 61379Price ChangeMLS ID #12593182, Crystal Lilley, Landmark Realty of Illinois LLC. MRED as distributed by MLS GRID
- $148,0002 bd2 ba1.1k sqft447 N Euclid Ave, Princeton, IL 61356ActiveMLS ID #12715669, Jackie Martin, Landmark Realty of Illinois LLC. MRED as distributed by MLS GRID
- $155,0004 bd3 ba1.5k sqft304 E Minnesota St, Spring Valley, IL 61362ActiveMLS ID #12688291, Bethany Coleman, Local Realty Group, Inc.. MRED as distributed by MLS GRID
- $210,0003 bd2 ba1.6k sqft225 W Central Ave, Princeton, IL 61356ActiveMLS ID #12616278, Janelle McCarter, Landmark Realty of Illinois LLC. MRED as distributed by MLS GRID
- $--3 bd1 ba1.3k sqft129 W Minnesota St, Spring Valley, IL 61362AuctionServiceLink Auction
- $229,9004 bd2 ba1.9k sqft304 N Central Ave, Ladd, IL 61329ActiveMLS ID #12682814, Delores Barrera, Starved Rock Realty. MRED as distributed by MLS GRID
- $228,0004 bd2 ba1.7k sqft109 S Bureau Ave, Ladd, IL 61329ActiveMLS ID #12541268, Kira Miskowiec, @properties Christies International Real Estate. MRED as distributed by MLS GRID
- $135,0002 bd2 ba1k sqft102 N Central Ave, Ladd, IL 61329ActiveMLS ID #12674117, Gina Stoudt, GRI, Legacy Realty Latta Young. MRED as distributed by MLS GRID
- $157,9003 bd2 ba1.4k sqft325 W 3rd St, Spring Valley, IL 61362For SaleMLS ID #202602455, Bonnie Lester. NorthWest Illinois Alliance of REALTORS®
- $229,5004 bd3 ba2.1k sqft303 N Euclid Ave, Princeton, IL 61356ActiveMLS ID #12498476, Janelle McCarter, Landmark Realty of Illinois LLC. MRED as distributed by MLS GRID
