This is a one owner home since built in 1968. Back entry has small coat closet. 5 x 10 bath has jack and jill entry. Large utility room has plenty of space for a freezer or other needed items. Kitchen is large and has table space to spare or to add more cabinetry. Back of home connects to a field for that country feel yet home is on towns edge for convenience. Wood burning fireplace has not been used for several years. Chain link fence belongs to this property.
Active
Price cut: $10K (6/18)
$150,000
100 Hazelwood Dr, Wyanet, IL 61379
3beds
1,232sqft
:
Get pre-qualified$1,157/mo
Single Family Residence
Built in 1969
0.31 Acres Lot
$-- Zestimate®
$122/sqft
$-- HOA
What's special
Wood burning fireplace
- 134 days |
- 317 |
- 12 |
Zillow last checked:
Listing updated:
Listed by:
Crystal Lilley 815-878-5459,
Landmark Realty of Illinois LLC
Source: MRED as distributed by MLS GRID,MLS#: 12593182
Facts & features
Interior
Bedrooms & bathrooms
- Bedrooms: 3
- Bathrooms: 1
- Full bathrooms: 1
Rooms
- Room types: No additional rooms
Primary bedroom
- Features: Flooring (Carpet)
- Level: Main
- Area: 140 Square Feet
- Dimensions: 10X14
Bedroom 2
- Features: Flooring (Carpet)
- Level: Main
- Area: 110 Square Feet
- Dimensions: 10X11
Bedroom 3
- Level: Main
- Area: 112 Square Feet
- Dimensions: 8X14
Kitchen
- Features: Flooring (Vinyl)
- Level: Main
- Area: 252 Square Feet
- Dimensions: 12X21
Laundry
- Level: Main
- Area: 144 Square Feet
- Dimensions: 12X12
Living room
- Features: Flooring (Carpet)
- Level: Main
- Area: 168 Square Feet
- Dimensions: 12X14
Heating
- Natural Gas
Cooling
- Central Air
Appliances
- Laundry: Main Level
Features
- 1st Floor Bedroom
- Windows: Screens
- Basement: Crawl Space
- Number of fireplaces: 1
- Fireplace features: Wood Burning, Living Room
Interior area
- Total structure area: 1,232
- Total interior livable area: 1,232 sqft
Property
Parking
- Total spaces: 6
- Parking features: Asphalt, Concrete, Garage Door Opener, Yes, Garage Owned, Attached, Unassigned, Off Street, Owned, Garage
- Attached garage spaces: 2
- Has uncovered spaces: Yes
Accessibility
- Accessibility features: No Disability Access
Features
- Stories: 1
- Patio & porch: Patio
Lot
- Size: 0.31 Acres
- Dimensions: 151x90
Details
- Additional structures: Shed(s)
- Parcel number: 1521204001
- Special conditions: None
Construction
Type & style
- Home type: SingleFamily
- Architectural style: Ranch
- Property subtype: Single Family Residence
Materials
- Aluminum Siding, Brick
- Foundation: Block
- Roof: Asphalt
Condition
- New construction: No
- Year built: 1969
Utilities & green energy
- Electric: Circuit Breakers
- Sewer: Public Sewer
- Water: Public
Community & HOA
HOA
- Services included: None
Location
- Region: Wyanet
Financial & listing details
- Price per square foot: $122/sqft
- Tax assessed value: $135,810
- Annual tax amount: $1,611
- Date on market: 3/18/2026
- Ownership: Fee Simple
Estimated market value
Not available
Estimated sales range
Not available
$988/mo
Price history
| Date | Event | Price |
|---|---|---|
| 6/18/2026 | Price change | $150,000-6.3%$122/sqft |
Source:  MRED as distributed by MLS GRID #12593182 Report a problem MRED as distributed by MLS GRID #12593182 Report a problem | ||
| 5/27/2026 | Price change | $160,000-3%$130/sqft |
Source: MRED as distributed by MLS GRID #12593182 Report a problem | ||
| 5/12/2026 | Price change | $165,000-2.9%$134/sqft |
Source: MRED as distributed by MLS GRID #12593182 Report a problem | ||
| 4/7/2026 | Listed for sale | $170,000$138/sqft |
Source: MRED as distributed by MLS GRID #12593182 Report a problem | ||
| 3/25/2026 | Contingent | $170,000$138/sqft |
Source: MRED as distributed by MLS GRID #12593182 Report a problem | ||
| 3/18/2026 | Listed for sale | $170,000$138/sqft |
Source: MRED as distributed by MLS GRID #12593182 Report a problem | ||
Public tax history
| Year | Property taxes | Tax assessment |
|---|---|---|
| 2024 | $1,611 -3.2% | $45,270 +7.4% |
| 2023 | $1,664 -1.7% | $42,170 +7.6% |
| 2022 | $1,693 -3% | $39,188 +8.4% |
| 2021 | $1,746 | $36,164 +1.3% |
| 2020 | -- | $35,686 +1.9% |
| 2019 | -- | $35,021 +5.2% |
| 2018 | -- | $33,286 +2.3% |
| 2017 | -- | $32,538 +3.3% |
| 2016 | -- | $31,504 +23.3% |
| 2015 | -- | $25,551 -15.8% |
| 2014 | -- | $30,358 -2.4% |
| 2013 | -- | $31,104 -1.2% |
| 2012 | -- | $31,488 -1.4% |
| 2011 | -- | $31,942 -10.9% |
| 2010 | -- | $35,843 -0.9% |
| 2009 | -- | $36,154 +6.6% |
| 2008 | -- | $33,907 |
Find assessor info on the county website
Monthly payment
Est. payment
Payment breakdown
Explore the cost of this home by adjusting the details. Changes won't be saved.Climate risks
Neighborhood: 61379
Nearby schools
GreatSchools rating
- NABureau Valley Elemntry-WyanetGrades: PK-2Distance: 0.6 mi
- 8/10Bureau Valley Elementary and JGrades: 3-8Distance: 8.4 mi
- 2/10Bureau Valley High SchoolGrades: 9-12Distance: 8.4 mi
Schools provided by the listing agent
- High: Bureau Valley High School
- District: 340
Source: MRED as distributed by MLS GRID. This data may not be complete. We recommend contacting the local school district to confirm school assignments for this home.
- $107,8003 bd1 ba1.2k sqft439 E Main St, Wyanet, IL 61379Off Market
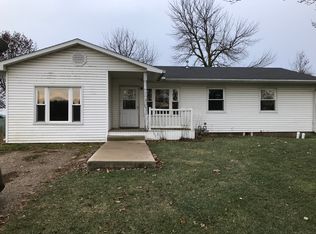
- $144,400-- bd-- ba-- sqft437 E Main St, Wyanet, IL 61379Off Market
- $33,5492 bd1 ba1.1k sqft14615 Us Highway 6 #&-34, Wyanet, IL 61379Off Market
- $217,3004 bd2 ba1.8k sqft108 Hazelwood Dr, Wyanet, IL 61379Off Market

- $220,5003 bd2 ba1.9k sqft103 Hazelwood Dr, Wyanet, IL 61379Off Market
- $105,0002 bd1 ba946 sqft435 E Main St, Wyanet, IL 61379Off Market
- $162,9003 bd2 ba2k sqft433 E Main St, Wyanet, IL 61379Off Market
- $132,7003 bd1 ba1.3k sqft431 E Main St, Wyanet, IL 61379Off Market
A local agent can set up tours, give advice and negotiate with sellers.
Similar homes
- $117,0001 bd1 ba648 sqft311 S Walnut St, Wyanet, IL 61379Active
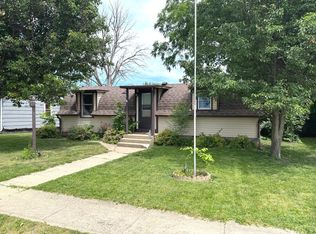 MLS ID #12667236, Crystal Lilley, Landmark Realty of Illinois LLC. MRED as distributed by MLS GRID
 - $137,0003 bd1 ba1.1k sqft210 W South St, Sheffield, IL 61361Active
 MLS ID #12540174, Laurie Shipp, Wessel Real Estate. MRED as distributed by MLS GRID
 - $155,0003 bd2 ba1.2k sqft304 S Church St, Sheffield, IL 61361Price Change
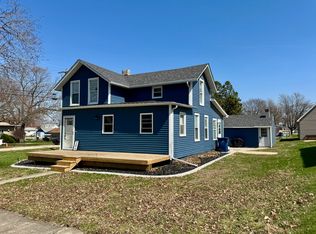 MLS ID #12605356, Janelle McCarter, Landmark Realty of Illinois LLC. MRED as distributed by MLS GRID
 - $125,0003 bd1 ba1.2k sqft302 South St, Bradford, IL 61421Active
 MLS ID #12670538, Debra Wright, Mel Foster Co. Kewanee. MRED as distributed by MLS GRID
 - $119,9003 bd1 ba1.2k sqft460 E Hill St, Tiskilwa, IL 61368ActiveMLS ID #12618263, Eric Johnston, Landmark Realty of Illinois LLC. MRED as distributed by MLS GRID
- $115,0003 bd1 ba1.7k sqft1322 W Peru St, Princeton, IL 61356ActiveMLS ID #12492779, Raymond Mabry, Harvest Realty and Development. MRED as distributed by MLS GRID
- $169,9003 bd2 ba1.7k sqft7 Magnolia Ct, Putnam, IL 61560ActiveMLS ID #12652637, Donna Bayler, Local Realty Group, Inc.. MRED as distributed by MLS GRID
- $169,9003 bd2 ba1.7k sqft200 E North St, Walnut, IL 61376ActiveMLS ID #12652761, Mark Jennings, Xtreme Realty. MRED as distributed by MLS GRID
- $189,0003 bd2 ba1.1k sqft209 E Farnham St, Sheffield, IL 61361ActiveMLS ID #12629690, Laurie Shipp, Wessel Real Estate. MRED as distributed by MLS GRID
- $114,0003 bd2 ba1.3k sqft136 N Washington St, Sheffield, IL 61361ActiveMLS ID #12516431, Laurie Shipp, Wessel Real Estate. MRED as distributed by MLS GRID
- $112,0002 bd1 ba780 sqft306 W Lasalle St, Princeton, IL 61356ActiveMLS ID #12683903, Janelle McCarter, Landmark Realty of Illinois LLC. MRED as distributed by MLS GRID
- $199,9002 bd1 ba1k sqft7637-1900 East St, Tiskilwa, IL 61368ActiveMLS ID #12683289, Ellen Credi, Blackhawk Brokerage LLC. MRED as distributed by MLS GRID
- $135,0002 bd2 ba1k sqft102 N Central Ave, Ladd, IL 61329ActiveMLS ID #12674117, Gina Stoudt, GRI, Legacy Realty Latta Young. MRED as distributed by MLS GRID
- $115,0002 bd1 ba720 sqft4 Malibu Dr, Putnam, IL 61560ActiveMLS ID #12579937, James Daniels, Southwest Realty Services, Inc. MRED as distributed by MLS GRID
- $199,0003 bd2 ba1.4k sqft602 E High St, Hennepin, IL 61327ActiveMLS ID #12634392, Angela Heckman, Local Realty Group, Inc.. MRED as distributed by MLS GRID
- $210,0003 bd2 ba1.6k sqft225 W Central Ave, Princeton, IL 61356ActiveMLS ID #12616278, Janelle McCarter, Landmark Realty of Illinois LLC. MRED as distributed by MLS GRID
- $84,0003 bd2 ba1.2k sqft420 N Church St, Princeton, IL 61356ActiveMLS ID #12507854, Janelle McCarter, Landmark Realty of Illinois LLC. MRED as distributed by MLS GRID
- $115,0004 bd2 ba1.7k sqft208 S Peoria St, Bradford, IL 61421ActiveMLS ID #12670574, Dianne DeDecker, Mel Foster Co. Kewanee. MRED as distributed by MLS GRID
- $179,9002 bd2 ba1.8k sqft19 Foothill Dr, Putnam, IL 61560For Sale
 MLS ID #PA1265501, Ryan Tucker, Keller Williams Revolution. RMLS Alliance as distributed by MLS GRID
 - $85,4002 bd1 ba1.4k sqft(Undisclosed Address), Ladd, IL 61329ActiveMLS ID #12603597, Martin Fiocchi, Executive Realty Group LLC. MRED as distributed by MLS GRID
