NEW UPDATES JUST MADE! Seller offering cash back at closing!! Welcome home to this adorable 3-4 bedroom home at the edge of town in the fantastic village of Sheffield. This home offers plenty of bedrooms, storage, new roof, and yard space with a 25x13 workshop that could be made into living space with attached 2 car garage at a great price with a new furnace installed early 2026. Enjoy the master ensuite with 2 closets and located at the opposite end of the house from other bedrooms. New elongated high-rise toilets and new aluminum garage door with hardware and opener. The individual components of this home such as walls and trusses were assembled using forms and templates in a factory as to ensure a better-quality build. This process also ensures that the individual components of the home are not exposed to weather and elements during construction. The components were then delivered, and the home was constructed on site to residential home standards.
Contingent
Price cut: $5K (8/12)
$109,000
136 N Washington St, Sheffield, IL 61361
3beds
1,304sqft
Single Family Residence
Built in 1982
0.28 Acres Lot
$104,400 Zestimate®
$84/sqft
$-- HOA
What's special
Yard spacePlenty of bedroomsNew elongated high-rise toiletsNew roof
- 325 days
- 128
- 10
Zillow last checked:
Listing updated:
Listed by:
Laurie Shipp 815-878-5165,
Wessel Real Estate
Source: MRED as distributed by MLS GRID,MLS#: 12516431
Facts & features
Interior
Bedrooms & bathrooms
- Bedrooms: 3
- Bathrooms: 2
- Full bathrooms: 2
Rooms
- Room types: Den
Primary bedroom
- Features: Bathroom (Full)
- Level: Main
- Area: 180 Square Feet
- Dimensions: 15X12
Bedroom 2
- Level: Main
- Area: 143 Square Feet
- Dimensions: 11X13
Bedroom 3
- Level: Main
- Area: 110 Square Feet
- Dimensions: 10X11
Den
- Level: Main
- Area: 132 Square Feet
- Dimensions: 11X12
Dining room
- Level: Main
- Area: 100 Square Feet
- Dimensions: 10X10
Kitchen
- Level: Main
- Area: 90 Square Feet
- Dimensions: 9X10
Laundry
- Level: Main
- Area: 80 Square Feet
- Dimensions: 10X8
Living room
- Level: Main
- Area: 195 Square Feet
- Dimensions: 13X15
Heating
- Natural Gas
Cooling
- Central Air
Features
- Basement: Crawl Space
Interior area
- Total structure area: 0
- Total interior livable area: 1,304 sqft
Property
Parking
- Total spaces: 2
- Parking features: Yes, Attached, Garage
- Attached garage spaces: 2
Accessibility
- Accessibility features: No Disability Access
Features
- Stories: 1
Lot
- Size: 0.28 Acres
- Dimensions: 80x150
Details
- Parcel number: 1419176006
- Special conditions: None
Construction
Type & style
- Home type: SingleFamily
- Property subtype: Single Family Residence
Materials
- Vinyl Siding
Condition
- New construction: No
- Year built: 1982
Utilities & green energy
- Sewer: Public Sewer
- Water: Public
Community & HOA
HOA
- Services included: None
Location
- Region: Sheffield
Financial & listing details
- Price per square foot: $84/sqft
- Tax assessed value: $86,484
- Annual tax amount: $858
- Date on market: 11/12/2025
- Ownership: Fee Simple
Estimated market value
$104,400
$99,000 - $110,000
$1,368/mo
Price history
| Date | Event | Price |
|---|---|---|
| 9/21/2026 | Contingent | $109,000$84/sqft |
Source:  MRED as distributed by MLS GRID #12516431 Report a problem MRED as distributed by MLS GRID #12516431 Report a problem | ||
| 8/12/2026 | Price change | $109,000-4.4%$84/sqft |
Source: MRED as distributed by MLS GRID #12516431 Report a problem | ||
| 6/22/2026 | Price change | $114,000-4.2%$87/sqft |
Source: MRED as distributed by MLS GRID #12516431 Report a problem | ||
| 3/30/2026 | Listed for sale | $119,000$91/sqft |
Source: MRED as distributed by MLS GRID #12516431 Report a problem | ||
| 1/25/2026 | Pending sale | $119,000$91/sqft |
Source: MRED as distributed by MLS GRID #12516431 Report a problem | ||
| 11/12/2025 | Listed for sale | $119,000+105.2%$91/sqft |
Source: MRED as distributed by MLS GRID #12516431 Report a problem | ||
| 10/14/2014 | Sold | $58,000+48.7%$44/sqft |
Source: Public Record Report a problem | ||
| 7/10/2013 | Sold | $39,000-48.7%$30/sqft |
Source: Public Record Report a problem | ||
| 9/24/2008 | Sold | $76,000$58/sqft |
Source: MRED as distributed by MLS GRID #06951944 Report a problem | ||
Public tax history
| Year | Property taxes | Tax assessment |
|---|---|---|
| 2024 | $858 -2.7% | $28,828 +7.4% |
| 2023 | $883 -1.6% | $26,854 +7.6% |
| 2022 | $897 -1.3% | $24,955 +8.4% |
| 2021 | $908 | $23,030 +1.3% |
| 2020 | -- | $22,725 +1.9% |
| 2019 | -- | $22,301 +5.2% |
| 2018 | -- | $21,196 +2.3% |
| 2017 | -- | $20,720 +3.3% |
| 2016 | -- | $20,062 +7.6% |
| 2015 | -- | $18,640 +47.9% |
| 2014 | -- | $12,607 -2.4% |
| 2013 | -- | $12,917 -41.7% |
| 2012 | -- | $22,173 -1.4% |
| 2011 | -- | $22,492 -6.5% |
| 2010 | -- | $24,045 -0.9% |
| 2009 | -- | $24,254 -14% |
| 2008 | -- | $28,208 |
Find assessor info on the county website
Monthly payment
Est. payment
Payment breakdown
Explore the cost of this home by adjusting the details. Changes won't be saved.Climate risks
Neighborhood: 61361
Nearby schools
Schools provided by the listing agent
- District: 340
Source: MRED as distributed by MLS GRID. This data may not be complete. We recommend contacting the local school district to confirm school assignments for this home.

Similar homes
- $95,0004 bd1 ba1.6k sqft128 E North Railroad St, Sheffield, IL 61361Active
 MLS ID #12719561, Beth Mulcahy, Landmark Realty of Illinois LLC. MRED as distributed by MLS GRID
 - $137,0003 bd1 ba1.1k sqft210 W South St, Sheffield, IL 61361Active
 MLS ID #12540174, Laurie Shipp, Wessel Real Estate. MRED as distributed by MLS GRID
 - $155,0003 bd2 ba1.2k sqft304 S Church St, Sheffield, IL 61361Active
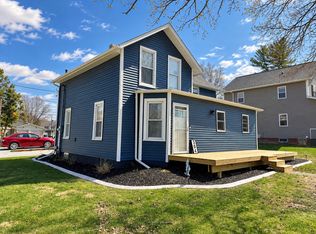 MLS ID #12605356, Janelle McCarter, Landmark Realty of Illinois LLC. MRED as distributed by MLS GRID
 - $119,9004 bd2 ba1.8k sqft400 N School St, Atkinson, IL 61235New
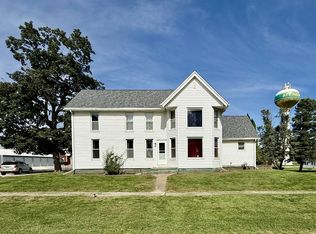 MLS ID #12774152, Debra Wright, Mel Foster Co. Kewanee. MRED as distributed by MLS GRID
 - $139,9003 bd1 ba1.1k sqft202 W 4th St, Wyanet, IL 61379For Sale
 MLS ID #PA1269551, Drake Scott, Keller Williams Premier Realty. RMLS Alliance as distributed by MLS GRID
 - $74,9002 bd1 ba1.5k sqft103 1st St, Bradford, IL 61421For SaleMLS ID #PA1270594, Donna L Fauntleroy, Coldwell Banker Real Estate Group. RMLS Alliance as distributed by MLS GRID
