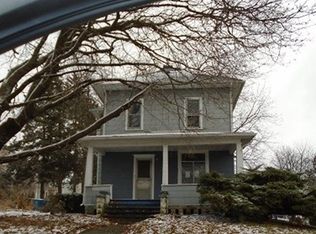
Timeless character meets meaningful updates at 200 E North Street in Walnut. Situated on a spacious corner lot, this charming late-1800s home offers 4 total bedrooms. One of which is main floor with a half bath. And a recently renovated full bath. Original woodwork and a beautifully crafted staircase preserve the home's historic appeal, while several major improvements provide added peace of mind-including a roof approximately 5 years old, newer windows, a water heater installed in 2015, and a furnace installed in 2017. The enclosed three-season porch provides the perfect place to enjoy your morning coffee or unwind at the end of the day. Outside, the fenced backyard features established landscaping, decorative stone garden beds, inviting entryways, and an oversized shed. Full of warmth, craftsmanship, and practical updates, this distinctive home is ready to welcome its next owner.
Active
Price cut: $5.9K (9/20)
$164,000
200 E North St, Walnut, IL 61376
4beds
1,786sqft
Single Family Residence
Built in 1897
8,276 Square Feet Lot
$-- Zestimate®
$92/sqft
$-- HOA
What's special
Original woodworkEstablished landscapingFenced backyardInviting entrywaysDecorative stone garden bedsOversized shedEnclosed three-season porch
- 34 days
- 528
- 19
Zillow last checked:
Listing updated:
Listed by:
Justin Pillion 815-590-2041,
Keller Williams Inspire,
Brittany Pillion 815-593-6920,
Keller Williams Inspire
Source: MRED as distributed by MLS GRID,MLS#: 12740951
Facts & features
Interior
Bedrooms & bathrooms
- Bedrooms: 4
- Bathrooms: 2
- Full bathrooms: 1
- 1/2 bathrooms: 1
Rooms
- Room types: No additional rooms
Primary bedroom
- Level: Second
- Area: 120 Square Feet
- Dimensions: 10X12
Bedroom 2
- Level: Second
- Area: 108 Square Feet
- Dimensions: 9X12
Bedroom 3
- Level: Second
- Area: 91 Square Feet
- Dimensions: 13X7
Bedroom 4
- Level: Main
- Area: 121 Square Feet
- Dimensions: 11X11
Dining room
- Level: Main
- Area: 156 Square Feet
- Dimensions: 12X13
Family room
- Level: Main
- Area: 143 Square Feet
- Dimensions: 11X13
Kitchen
- Level: Main
- Area: 99 Square Feet
- Dimensions: 9X11
Living room
- Level: Main
- Area: 165 Square Feet
- Dimensions: 15X11
Heating
- Natural Gas
Cooling
- None
Features
- Basement: Unfinished,Full
Interior area
- Total structure area: 2,466
- Total interior livable area: 1,786 sqft
Property
Parking
- Total spaces: 2
- Parking features: Dirt Driveway, Off Street, Yes, Owned
- Has uncovered spaces: Yes
Accessibility
- Accessibility features: No Disability Access
Features
- Stories: 2
Lot
- Size: 8,276 Square Feet
- Dimensions: 640x185x132x75x514x361
- Features: Corner Lot
Details
- Additional structures: Shed(s)
- Parcel number: 0308432001
- Special conditions: None
Construction
Type & style
- Home type: SingleFamily
- Property subtype: Single Family Residence
Materials
- Vinyl Siding
- Foundation: Stone
- Roof: Asphalt
Condition
- New construction: No
- Year built: 1897
Utilities & green energy
- Sewer: Public Sewer
- Water: Public
Community & HOA
HOA
- Services included: None
Location
- Region: Walnut
Financial & listing details
- Price per square foot: $92/sqft
- Tax assessed value: $99,663
- Annual tax amount: $2,533
- Date on market: 8/25/2026
- Ownership: Fee Simple
Estimated market value
Not available
Estimated sales range
Not available
Not available
Price history
| Date | Event | Price |
|---|---|---|
| 9/20/2026 | Price change | $164,000-3.5%$92/sqft |
Source:  MRED as distributed by MLS GRID #12740951 Report a problem MRED as distributed by MLS GRID #12740951 Report a problem | ||
| 8/25/2026 | Listed for sale | $169,900$95/sqft |
Source: MRED as distributed by MLS GRID #12740951 Report a problem | ||
| 8/20/2026 | Listing removed | $169,900$95/sqft |
Source: MRED as distributed by MLS GRID #12652761 Report a problem | ||
| 7/13/2026 | Price change | $169,900-3.5%$95/sqft |
Source: MRED as distributed by MLS GRID #12652761 Report a problem | ||
| 6/8/2026 | Price change | $176,000-4.3%$99/sqft |
Source: MRED as distributed by MLS GRID #12652761 Report a problem | ||
| 5/22/2026 | Listed for sale | $184,000+131.4%$103/sqft |
Source: MRED as distributed by MLS GRID #12652761 Report a problem | ||
| 9/14/2020 | Sold | $79,500$45/sqft |
Source: MRED as distributed by MLS GRID #10784514 Report a problem | ||
| 8/3/2020 | Pending sale | $79,500$45/sqft |
Source: Dahl Real Estate #10784514 Report a problem | ||
| 7/16/2020 | Listed for sale | $79,500+14.4%$45/sqft |
Source: Dahl Real Estate #10784514 Report a problem | ||
| 9/15/2017 | Sold | $69,500-10.3%$39/sqft |
Source: MRED as distributed by MLS GRID #09696460 Report a problem | ||
| 8/4/2017 | Pending sale | $77,500$43/sqft |
Source: Landmark Realty Of Illinois LLC #09696460 Report a problem | ||
| 7/20/2017 | Listed for sale | $77,500+55%$43/sqft |
Source: Landmark Realty Of Illinois LLC #09696460 Report a problem | ||
| 11/15/2016 | Sold | $50,000-15.3%$28/sqft |
Source: Public Record Report a problem | ||
| 10/3/2016 | Listed for sale | $59,000$33/sqft |
Source: Dahl Real Estate #09357910 Report a problem | ||
Public tax history
| Year | Property taxes | Tax assessment |
|---|---|---|
| 2024 | $2,533 +5.1% | $33,221 +7.3% |
| 2023 | $2,410 +6.1% | $30,947 +7.6% |
| 2022 | $2,271 +8.1% | $28,758 +8.4% |
| 2021 | $2,101 | $26,539 +1.3% |
| 2020 | -- | $26,188 +32.3% |
| 2019 | -- | $19,798 +5.2% |
| 2018 | -- | $18,818 +2.3% |
| 2017 | -- | $18,395 +3.3% |
| 2016 | -- | $17,811 +3.8% |
| 2015 | -- | $17,162 |
| 2014 | -- | $17,162 -2.4% |
| 2013 | -- | $17,584 -1.2% |
| 2012 | -- | $17,801 -1.4% |
| 2011 | -- | $18,057 -6.5% |
| 2010 | -- | $19,304 -0.9% |
| 2009 | -- | $19,472 +6.6% |
| 2008 | -- | $18,261 |
Find assessor info on the county website
Monthly payment
Est. payment
Payment breakdown
Explore the cost of this home by adjusting the details. Changes won't be saved.Climate risks
Neighborhood: 61376
Nearby schools
Schools provided by the listing agent
- District: 340
Source: MRED as distributed by MLS GRID. This data may not be complete. We recommend contacting the local school district to confirm school assignments for this home.
Similar homes
- $159,5004 bd2 ba2.5k sqft205 5th St, Walnut, IL 61376Active
 MLS ID #12733377, Darrell Dahl, Dahl Real Estate. MRED as distributed by MLS GRID
 - $169,5003 bd2 ba1.6k sqft117 4th St, Walnut, IL 61376Active
 MLS ID #12734628, Darrell Dahl, Dahl Real Estate. MRED as distributed by MLS GRID
 - $175,0003 bd6 ba2k sqft1572 Winnetka St, Dixon, IL 61021Active
 MLS ID #12767000, Krystal Hudson, Dream Realty Services. MRED as distributed by MLS GRID
 - $159,9003 bd2 ba1.7k sqft1201 2nd Ave, Sterling, IL 61081Active
 MLS ID #12716868, Alejandro Rivera, RE/MAX Sauk Valley. MRED as distributed by MLS GRID
 - $139,9003 bd1 ba1.1k sqft202 W 4th St, Wyanet, IL 61379For Sale
 MLS ID #PA1269551, Drake Scott, Keller Williams Premier Realty. RMLS Alliance as distributed by MLS GRID
