This beautifully maintained home was completely remodeled from top to bottom in 2013-2014 and still shows like the day the renovation was completed. The main level features a spacious open floor plan with an inviting kitchen and dining area, perfect for everyday living and entertaining. The home offers three bedrooms, each with deep double-door closets, along with two full bathrooms-one on the main level and one upstairs-both featuring granite vanity tops. Convenient main-floor laundry adds to the functionality of the home. During the remodel, the property was fully insulated and received extensive updates, including new electrical, plumbing, windows, roof, gutters, and much more. The home has been well cared for. Outside, you'll find a privacy fence installed just a few years ago, creating a comfortable and private backyard complete with garden bed. The spacious garage provides plenty of room for parking and storage, while the additional carport offers extra covered parking. The property sits on a 66' x 132' lot with convenient alley access from the rear. Well maintained, thoughtfully updated, and truly move-in ready, this home is ready for its next owner.
Active
$169,500
117 4th St, Walnut, IL 61376
3beds
1,618sqft
Single Family Residence
Built in ----
8,712 Square Feet Lot
$164,800 Zestimate®
$105/sqft
$-- HOA
What's special
Convenient main-floor laundrySpacious open floor plan
- 43 days
- 276
- 8
Zillow last checked:
Listing updated:
Listed by:
Darrell Dahl 815-878-0438,
Dahl Real Estate
Source: MRED as distributed by MLS GRID,MLS#: 12734628
Facts & features
Interior
Bedrooms & bathrooms
- Bedrooms: 3
- Bathrooms: 2
- Full bathrooms: 2
Rooms
- Room types: No additional rooms
Primary bedroom
- Level: Second
- Area: 168 Square Feet
- Dimensions: 14X12
Bedroom 2
- Level: Second
- Area: 143 Square Feet
- Dimensions: 13X11
Bedroom 3
- Level: Second
- Area: 132 Square Feet
- Dimensions: 12X11
Dining room
- Level: Main
- Area: 140 Square Feet
- Dimensions: 14X10
Kitchen
- Features: Kitchen (Eating Area-Breakfast Bar)
- Level: Main
- Area: 266 Square Feet
- Dimensions: 19X14
Laundry
- Level: Main
- Area: 63 Square Feet
- Dimensions: 7X9
Living room
- Features: Flooring (Carpet)
- Level: Main
- Area: 240 Square Feet
- Dimensions: 16X15
Heating
- Natural Gas
Cooling
- Central Air
Appliances
- Included: Range, Dishwasher, Washer, Dryer, Stainless Steel Appliance(s)
- Laundry: Main Level
Features
- 1st Floor Full Bath, Open Floorplan
- Basement: Unfinished,Partial
Interior area
- Total structure area: 600
- Total interior livable area: 1,618 sqft
Property
Parking
- Total spaces: 2
- Parking features: Gravel, Carport, Yes, Garage Owned, Detached, Garage
- Garage spaces: 2
Accessibility
- Accessibility features: No Disability Access
Features
- Stories: 1.5
- Patio & porch: Patio, Porch
Lot
- Size: 8,712 Square Feet
- Dimensions: 66X132
Details
- Parcel number: 0308431013
- Special conditions: None
Construction
Type & style
- Home type: SingleFamily
- Property subtype: Single Family Residence
Materials
- Vinyl Siding
- Foundation: Block, Concrete Perimeter, Stone
- Roof: Asphalt
Condition
- New construction: No
- Major remodel year: 2014
Utilities & green energy
- Electric: Circuit Breakers
- Sewer: Public Sewer
- Water: Public
Community & HOA
HOA
- Services included: None
Location
- Region: Walnut
Financial & listing details
- Price per square foot: $105/sqft
- Tax assessed value: $154,791
- Annual tax amount: $4,428
- Date on market: 8/17/2026
- Ownership: Fee Simple
Estimated market value
$164,800
$157,000 - $173,000
$1,502/mo
Price history
| Date | Event | Price |
|---|---|---|
| 9/19/2026 | Listed for sale | $169,500$105/sqft |
Source:  MRED as distributed by MLS GRID #12734628 Report a problem MRED as distributed by MLS GRID #12734628 Report a problem | ||
| 9/2/2026 | Contingent | $169,500$105/sqft |
Source: MRED as distributed by MLS GRID #12734628 Report a problem | ||
| 8/17/2026 | Listed for sale | $169,500+21.9%$105/sqft |
Source: MRED as distributed by MLS GRID #12734628 Report a problem | ||
| 8/9/2023 | Sold | $139,000$86/sqft |
Source: MRED as distributed by MLS GRID #11820794 Report a problem | ||
| 8/9/2023 | Pending sale | $139,000$86/sqft |
Source: MRED as distributed by MLS GRID #11820794 Report a problem | ||
| 7/1/2023 | Contingent | $139,000$86/sqft |
Source: MRED as distributed by MLS GRID #11820794 Report a problem | ||
| 6/30/2023 | Listed for sale | $139,000+19.8%$86/sqft |
Source: MRED as distributed by MLS GRID #11820794 Report a problem | ||
| 5/7/2021 | Sold | $116,000-2.5%$72/sqft |
Source: MRED as distributed by MLS GRID #10955089 Report a problem | ||
| 3/31/2021 | Contingent | $119,000$74/sqft |
Source: MRED as distributed by MLS GRID #10955089 Report a problem | ||
| 3/29/2021 | Price change | $119,000-4.7%$74/sqft |
Source: MRED as distributed by MLS GRID #10955089 Report a problem | ||
| 12/17/2020 | Listed for sale | $124,900+21.9%$77/sqft |
Source: Dahl Real Estate #10955089 Report a problem | ||
| 2/26/2015 | Sold | $102,500-18%$63/sqft |
Source: Public Record Report a problem | ||
| 7/7/2013 | Listing removed | $125,000$77/sqft |
Source: United Country Report a problem | ||
| 5/7/2013 | Listed for sale | $125,000$77/sqft |
Source: United Country Report a problem | ||
Public tax history
| Year | Property taxes | Tax assessment |
|---|---|---|
| 2024 | $4,243 +4.4% | $51,597 +7.3% |
| 2023 | $4,064 +14.7% | $48,065 +15.8% |
| 2022 | $3,544 +7.2% | $41,510 +8.4% |
| 2021 | $3,305 | $38,307 +30.3% |
| 2020 | -- | $29,388 +1.9% |
| 2019 | -- | $28,840 +5.2% |
| 2018 | -- | $27,412 +2.3% |
| 2017 | -- | $26,795 +3.3% |
| 2016 | -- | $25,944 +55.7% |
| 2015 | -- | $16,666 +124.9% |
| 2014 | -- | $7,411 -2.4% |
| 2013 | -- | $7,593 -1.2% |
| 2012 | -- | $7,686 -1.4% |
| 2011 | -- | $7,796 -6.5% |
| 2010 | -- | $8,334 -14.8% |
| 2009 | -- | $9,782 +6.6% |
| 2008 | -- | $9,173 |
Find assessor info on the county website
Monthly payment
Est. payment
Payment breakdown
Explore the cost of this home by adjusting the details. Changes won't be saved.Climate risks
Neighborhood: 61376
Nearby schools
Schools provided by the listing agent
- District: 340
Source: MRED as distributed by MLS GRID. This data may not be complete. We recommend contacting the local school district to confirm school assignments for this home.
Similar homes
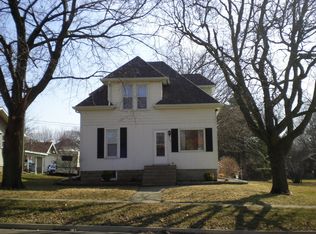
- $164,0004 bd2 ba1.7k sqft200 E North St, Walnut, IL 61376Active
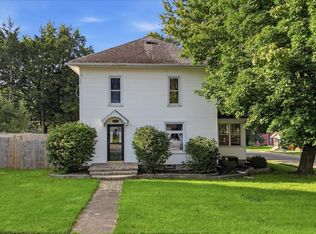 MLS ID #12740951, Justin Pillion, Keller Williams Inspire. MRED as distributed by MLS GRID
 - $185,0003 bd2 ba1.2k sqft105 W Farnham St, Sheffield, IL 61361For Sale By Owner

- $175,0003 bd6 ba2k sqft1572 Winnetka St, Dixon, IL 61021Active
 MLS ID #12767000, Krystal Hudson, Dream Realty Services. MRED as distributed by MLS GRID
 - $169,0003 bd2 ba2k sqft27842-2600 East St, Van Orin, IL 61374Active
 MLS ID #12618458, Jami Bauer, Town & Country Realty Sales. MRED as distributed by MLS GRID
 - $139,9003 bd1 ba1.1k sqft202 W 4th St, Wyanet, IL 61379For Sale
 MLS ID #PA1269551, Drake Scott, Keller Williams Premier Realty. RMLS Alliance as distributed by MLS GRID
