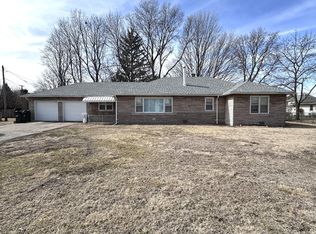
This charming 3-bedroom home has so much to offer! The main floor features both a living room and family room, an eat-in kitchen, convenient main-floor laundry, and three enclosed porches that provide plenty of additional space to enjoy. Outside, you'll find a cute, fully fenced yard with a storage shed, along with a 1-car attached garage and 1-car carport. One of the most unique features of this property is the separate space at the back of the home with its own private entrance and half bath which can be used as a primary suite. Previously used as a longtime hair salon, this versatile area offers great possibilities for a home office, studio, hobby space, or potential home-based business, subject to local zoning and requirements. With plenty of living space, a fenced yard, ample parking, and a truly unique area, this home offers flexibility you don't find every day!
Active
Price cut: $10K (9/23)
$165,000
608 19th Ave, Sterling, IL 61081
3beds
1,600sqft
Single Family Residence
Built in 1954
7,050 Square Feet Lot
$162,200 Zestimate®
$103/sqft
$-- HOA
What's special
Fenced yardCute fully fenced yardFamily roomConvenient main-floor laundryPlenty of living spaceEat-in kitchenThree enclosed porches
- 59 days
- 677
- 45
Likely to sell faster than
Zillow last checked:
Listing updated:
Listed by:
Cynthia Adcock 815-677-0934,
Crawford Realty, LLC
Source: MRED as distributed by MLS GRID,MLS#: 12728947
Facts & features
Interior
Bedrooms & bathrooms
- Bedrooms: 3
- Bathrooms: 2
- Full bathrooms: 1
- 1/2 bathrooms: 1
Rooms
- Room types: Enclosed Porch
Primary bedroom
- Level: Main
- Area: 132 Square Feet
- Dimensions: 11X12
Bedroom 2
- Level: Main
- Area: 81 Square Feet
- Dimensions: 9X9
Bedroom 3
- Level: Main
- Area: 209 Square Feet
- Dimensions: 11X19
Enclosed porch
- Level: Main
- Area: 310 Square Feet
- Dimensions: 31X10
Enclosed porch
- Level: Main
- Area: 207 Square Feet
- Dimensions: 9X23
Enclosed porch
- Level: Main
- Area: 117 Square Feet
- Dimensions: 13X9
Family room
- Level: Main
- Area: 264 Square Feet
- Dimensions: 12X22
Kitchen
- Level: Main
- Area: 180 Square Feet
- Dimensions: 15X12
Laundry
- Level: Main
- Area: 50 Square Feet
- Dimensions: 10X5
Living room
- Level: Main
- Area: 195 Square Feet
- Dimensions: 13X15
Heating
- Natural Gas, Forced Air
Cooling
- Central Air
Features
- Basement: Crawl Space
Interior area
- Total structure area: 0
- Total interior livable area: 1,600 sqft
Video & virtual tour
Property
Parking
- Total spaces: 1.5
- Parking features: Yes, Garage Owned, Attached, Garage
- Attached garage spaces: 1.5
Accessibility
- Accessibility features: No Disability Access
Features
- Stories: 1
Lot
- Size: 7,050 Square Feet
- Dimensions: 50x141
Details
- Parcel number: 11222100040000
- Special conditions: None
Construction
Type & style
- Home type: SingleFamily
- Property subtype: Single Family Residence
Materials
- Vinyl Siding, Other
Condition
- New construction: No
- Year built: 1954
Utilities & green energy
- Sewer: Public Sewer
- Water: Public
Community & HOA
HOA
- Services included: None
Location
- Region: Sterling
Financial & listing details
- Price per square foot: $103/sqft
- Tax assessed value: $32,656
- Annual tax amount: $500
- Date on market: 8/10/2026
- Ownership: Fee Simple
Estimated market value
$162,200
$154,000 - $170,000
$1,509/mo
Price history
| Date | Event | Price |
|---|---|---|
| 9/23/2026 | Price change | $165,000-5.7%$103/sqft |
Source:  MRED as distributed by MLS GRID #12728947 Report a problem MRED as distributed by MLS GRID #12728947 Report a problem | ||
| 8/10/2026 | Listed for sale | $175,000$109/sqft |
Source: MRED as distributed by MLS GRID #12728947 Report a problem | ||
Public tax history
| Year | Property taxes | Tax assessment |
|---|---|---|
| 2024 | $514 -0.5% | $32,656 +6.5% |
| 2023 | $517 -1.9% | $30,655 +4.5% |
| 2022 | $527 -2.3% | $29,329 +6% |
| 2021 | $539 -0.7% | $27,658 +3.6% |
| 2020 | $543 -1.2% | $26,689 +1.9% |
| 2019 | $550 +1.2% | $26,204 -0.2% |
| 2018 | $543 -0.9% | $26,246 +0.7% |
| 2017 | $548 -0.7% | $26,066 +3.3% |
| 2016 | $552 +7.4% | $25,226 -2.7% |
| 2015 | $513 -2% | $25,918 +2.3% |
| 2014 | $524 +2.1% | $25,343 -2.2% |
| 2013 | $513 -13.6% | $25,918 |
| 2012 | $594 +2% | $25,918 -2.6% |
| 2011 | $582 +0.4% | $26,619 -1.6% |
| 2010 | $580 +0.8% | $27,044 +1.8% |
| 2009 | $575 -18.3% | $26,569 +1.2% |
| 2008 | $704 +1.5% | $26,249 +4.3% |
| 2007 | $694 | $25,156 +2.9% |
| 2005 | -- | $24,437 |
Find assessor info on the county website
Monthly payment
Est. payment
Payment breakdown
Explore the cost of this home by adjusting the details. Changes won't be saved.Climate risks
Neighborhood: 61081
Nearby schools
Schools provided by the listing agent
- District: 5
Source: MRED as distributed by MLS GRID. This data may not be complete. We recommend contacting the local school district to confirm school assignments for this home.

Similar homes
- $147,9003 bd2 ba1.2k sqft1516 Hunter St, Sterling, IL 61081New
 MLS ID #12776597, Lori Scarbrough, Ruhl&Ruhl REALTORS Clinton. MRED as distributed by MLS GRID
 - $--4 bd2 ba1.8k sqft1004 2nd Ave, Sterling, IL 61081Auction
 Auction.com 2
 - $159,9004 bd2 ba1.7k sqft1107 Locust St, Sterling, IL 61081Active
 MLS ID #12773399, Alejandro Rivera, RE/MAX Sauk Valley. MRED as distributed by MLS GRID
 - $159,9003 bd2 ba1.7k sqft1201 2nd Ave, Sterling, IL 61081Active
 MLS ID #12716868, Alejandro Rivera, RE/MAX Sauk Valley. MRED as distributed by MLS GRID
