Three bedroom, two bathroom corner lot home offering a great combination of character and updates! Original woodwork and a pocket door add charm to the family room, while the main level also features a formal dining room, kitchen, main floor bedroom, and full bathroom. Upstairs you'll find two additional bedrooms, including the primary bedroom with a walk-in closet plus a second closet. The second full bathroom includes a newer vanity and conveniently located laundry. The full basement provides excellent storage space, and the furnace was replaced in October 2023. Enjoy the 12x30 deck with plenty of shade, along with a two car detached garage and a second outbuilding that could be used as an additional garage, workshop, or storage shed. Additional updates include the roof (2014), replacement windows, and a water heater that is approximately five years old and repainted kitchen and kitchen cabinets with new hardware.
Active
Price cut: $5.1K (8/24)
$159,900
1201 2nd Ave, Sterling, IL 61081
3beds
1,796sqft
Single Family Residence
Built in 1890
8,475 Square Feet Lot
$156,600 Zestimate®
$89/sqft
$-- HOA
What's special
Original woodworkTwo car detached garageFormal dining roomPocket doorReplacement windowsConveniently located laundryNewer vanity
- 74 days
- 606
- 86
Zillow last checked:
Listing updated:
Listed by:
Alejandro Rivera (815)631-1384,
RE/MAX Sauk Valley,
Alan Lewis 815-535-7322,
RE/MAX Sauk Valley
Source: MRED as distributed by MLS GRID,MLS#: 12716868
Facts & features
Interior
Bedrooms & bathrooms
- Bedrooms: 3
- Bathrooms: 2
- Full bathrooms: 2
Rooms
- Room types: Deck, Enclosed Porch
Primary bedroom
- Level: Second
- Area: 225 Square Feet
- Dimensions: 15X15
Bedroom 2
- Level: Second
- Area: 144 Square Feet
- Dimensions: 12X12
Bedroom 3
- Level: Main
- Area: 144 Square Feet
- Dimensions: 12X12
Deck
- Level: Main
- Area: 360 Square Feet
- Dimensions: 12X30
Dining room
- Level: Main
- Area: 225 Square Feet
- Dimensions: 15X15
Enclosed porch
- Level: Main
- Area: 60 Square Feet
- Dimensions: 12X5
Kitchen
- Features: Kitchen (Eating Area-Table Space)
- Level: Main
- Area: 196 Square Feet
- Dimensions: 14X14
Living room
- Level: Main
- Area: 225 Square Feet
- Dimensions: 15X15
Heating
- Natural Gas, Forced Air
Cooling
- Central Air
Appliances
- Included: Range, Refrigerator
- Laundry: Upper Level, In Bathroom
Features
- 1st Floor Bedroom
- Flooring: Wood
- Basement: Unfinished,Full
Interior area
- Total structure area: 0
- Total interior livable area: 1,796 sqft
Property
Parking
- Total spaces: 2
- Parking features: Garage Door Opener, Yes, Garage Owned, Detached, Garage
- Garage spaces: 2
- Has uncovered spaces: Yes
Accessibility
- Accessibility features: No Disability Access
Features
- Stories: 2
- Patio & porch: Deck
Lot
- Size: 8,475 Square Feet
- Dimensions: 50x169.5
- Features: Corner Lot
Details
- Additional structures: Shed(s)
- Parcel number: 11212520120000
- Special conditions: None
Construction
Type & style
- Home type: SingleFamily
- Property subtype: Single Family Residence
Materials
- Aluminum Siding
- Roof: Asphalt
Condition
- New construction: No
- Year built: 1890
Utilities & green energy
- Sewer: Public Sewer
- Water: Public
Community & HOA
Community
- Features: Sidewalks, Street Paved
HOA
- Services included: None
Location
- Region: Sterling
Financial & listing details
- Price per square foot: $89/sqft
- Tax assessed value: $34,735
- Annual tax amount: $1,608
- Date on market: 7/27/2026
- Ownership: Fee Simple
Estimated market value
$156,600
$149,000 - $164,000
$1,335/mo
Price history
| Date | Event | Price |
|---|---|---|
| 8/24/2026 | Price change | $159,900-3.1%$89/sqft |
Source:  MRED as distributed by MLS GRID #12716868 Report a problem MRED as distributed by MLS GRID #12716868 Report a problem | ||
| 7/27/2026 | Listed for sale | $165,000+3.2%$92/sqft |
Source: MRED as distributed by MLS GRID #12716868 Report a problem | ||
| 1/1/2026 | Listing removed | $159,900$89/sqft |
Source: MRED as distributed by MLS GRID #12477802 Report a problem | ||
| 10/16/2025 | Price change | $159,900-3.1%$89/sqft |
Source: MRED as distributed by MLS GRID #12477802 Report a problem | ||
| 9/22/2025 | Listed for sale | $165,000+94.1%$92/sqft |
Source: MRED as distributed by MLS GRID #12477802 Report a problem | ||
| 8/31/2007 | Sold | $85,000+142.9%$47/sqft |
Source: MRED as distributed by MLS GRID #07345229 Report a problem | ||
| 8/15/2006 | Sold | $35,000$19/sqft |
Source: Public Record Report a problem | ||
Public tax history
| Year | Property taxes | Tax assessment |
|---|---|---|
| 2024 | $1,651 -0.5% | $34,735 +6.5% |
| 2023 | $1,660 -1.9% | $32,606 +4.5% |
| 2022 | $1,692 -2.3% | $31,196 +6% |
| 2021 | $1,731 -0.7% | $29,419 +3.6% |
| 2020 | $1,744 -1.2% | $28,389 +1.9% |
| 2019 | $1,765 +1.2% | $27,873 -0.2% |
| 2018 | $1,743 -27.8% | $27,917 +0.7% |
| 2017 | $2,413 +3.6% | $27,726 +3.3% |
| 2016 | $2,330 +9.1% | $26,832 -2.7% |
| 2015 | $2,136 +0.9% | $27,569 +2.3% |
| 2014 | $2,117 -0.9% | $26,957 -2.2% |
| 2013 | $2,136 +1.6% | $27,569 |
| 2012 | $2,103 +0.9% | $27,569 +1.2% |
| 2011 | $2,085 -1.6% | $27,232 -1.6% |
| 2010 | $2,119 +20.2% | $27,666 +14.4% |
| 2009 | $1,763 -19.3% | $24,179 +1.2% |
| 2008 | $2,186 +30.9% | $23,888 +4.4% |
| 2007 | $1,670 | $22,892 +2.9% |
| 2005 | -- | $22,238 |
Find assessor info on the county website
Monthly payment
Est. payment
Payment breakdown
Explore the cost of this home by adjusting the details. Changes won't be saved.Climate risks
Neighborhood: 61081
Nearby schools
Schools provided by the listing agent
- District: 5
Source: MRED as distributed by MLS GRID. This data may not be complete. We recommend contacting the local school district to confirm school assignments for this home.
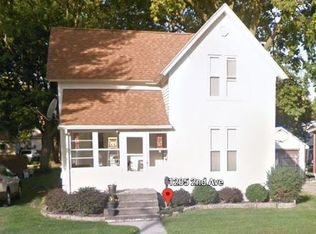
Similar homes
- $--4 bd2 ba1.8k sqft1004 2nd Ave, Sterling, IL 61081Auction
 Auction.com 2
 - $159,9004 bd2 ba1.7k sqft1107 Locust St, Sterling, IL 61081Active
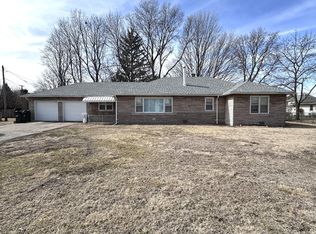 MLS ID #12773399, Alejandro Rivera, RE/MAX Sauk Valley. MRED as distributed by MLS GRID
 - $165,0003 bd2 ba1.6k sqft608 19th Ave, Sterling, IL 61081Active
 MLS ID #12728947, Cynthia Adcock, Crawford Realty, LLC. MRED as distributed by MLS GRID
 - $147,9003 bd2 ba1.2k sqft1516 Hunter St, Sterling, IL 61081New
 MLS ID #12776597, Lori Scarbrough, Ruhl&Ruhl REALTORS Clinton. MRED as distributed by MLS GRID
