This is a must see!!! Just like "Brand New" - Totally redone! Enter thru the enclosed front porch, open staircase in large living room with dining area, all new kitchen with granite tops and new appliances - 4 bedrooms and 3 full baths, laundry on 2nd floor, located close to town and schools, has alley access for parking
New
$219,000
19 N Jones Ave, Amboy, IL 61310
4beds
2,506sqft
Single Family Residence
Built in 1861
7,248 Square Feet Lot
$-- Zestimate®
$87/sqft
$-- HOA
What's special
Alley access for parkingEnclosed front porchDining areaNew appliances
- --
- 47
- views
- 9
- saves
Zillow last checked:
Listing updated:
Listed by:
Shawney Evans 815-973-0383,
Sauk Valley Properties LLC
Source: MRED as distributed by MLS GRID,MLS#: 12762440
Facts & features
Interior
Bedrooms & bathrooms
- Bedrooms: 4
- Bathrooms: 3
- Full bathrooms: 3
Rooms
- Room types: Office, Enclosed Porch, Pantry
Primary bedroom
- Level: Main
- Area: 247 Square Feet
- Dimensions: 19X13
Bedroom 2
- Level: Second
- Area: 132 Square Feet
- Dimensions: 11X12
Bedroom 3
- Level: Second
- Area: 225 Square Feet
- Dimensions: 15X15
Bedroom 4
- Level: Second
- Area: 98 Square Feet
- Dimensions: 7X14
Enclosed porch
- Level: Main
- Area: 135 Square Feet
- Dimensions: 9X15
Family room
- Level: Main
- Area: 224 Square Feet
- Dimensions: 14X16
Kitchen
- Level: Main
- Area: 225 Square Feet
- Dimensions: 15X15
Living room
- Level: Main
- Area: 551 Square Feet
- Dimensions: 19X29
Office
- Level: Second
- Area: 48 Square Feet
- Dimensions: 12X4
Pantry
- Level: Main
- Area: 20 Square Feet
- Dimensions: 5X4
Heating
- Natural Gas
Cooling
- None
Appliances
- Included: Range, Microwave, Dishwasher, Refrigerator
Features
- 1st Floor Bedroom, 1st Floor Full Bath
- Flooring: Hardwood
- Basement: Unfinished,Partial
Interior area
- Total structure area: 0
- Total interior livable area: 2,506 sqft
Property
Parking
- Total spaces: 2
- Parking features: Off Alley, Off Street, Driveway, Yes, Owned
- Has uncovered spaces: Yes
Accessibility
- Accessibility features: No Disability Access
Features
- Stories: 2
Lot
- Size: 7,248 Square Feet
- Dimensions: 50X145
Details
- Parcel number: 02151545700600
- Special conditions: None
- Other equipment: Ceiling Fan(s)
Construction
Type & style
- Home type: SingleFamily
- Property subtype: Single Family Residence
Materials
- Vinyl Siding
- Foundation: Stone
- Roof: Metal
Condition
- New construction: No
- Year built: 1861
- Major remodel year: 2026
Utilities & green energy
- Sewer: Public Sewer
- Water: Public
Community & HOA
HOA
- Services included: None
Location
- Region: Amboy
Financial & listing details
- Price per square foot: $87/sqft
- Tax assessed value: $63,717
- Annual tax amount: $1,825
- Date on market: 10/6/2026
- Ownership: Fee Simple
Estimated market value
Not available
Estimated sales range
Not available
Not available
Price history
| Date | Event | Price |
|---|---|---|
| 10/5/2015 | Sold | $24,000-18.6%$10/sqft |
Source:  NorthWest Illinois Alliance of REALTORS® #201504599 Report a problem NorthWest Illinois Alliance of REALTORS® #201504599 Report a problem | ||
| 9/11/2015 | Listed for sale | $29,500-53.1%$12/sqft |
Source: Heartland Realty 11 LLC #08969238 Report a problem | ||
| 10/22/2007 | Sold | $62,869$25/sqft |
Source: Public Record Report a problem | ||
Public tax history
| Year | Property taxes | Tax assessment |
|---|---|---|
| 2024 | $1,815 +9.2% | $21,239 +15% |
| 2023 | $1,662 +63.2% | $18,469 +9% |
| 2022 | $1,018 -11.1% | $16,944 -7.2% |
| 2021 | $1,145 | $18,257 +3% |
| 2020 | -- | $17,726 +3% |
| 2019 | $1,106 +42.5% | $17,210 +5% |
| 2018 | $776 | $16,391 +12.8% |
| 2017 | $776 +0.7% | $14,533 |
| 2016 | $771 +0.6% | $14,533 |
| 2015 | $767 -7.2% | $14,533 |
| 2014 | $826 +54.4% | $14,533 +16.4% |
| 2013 | $535 -0.2% | $12,481 -2% |
| 2012 | $536 +0.8% | $12,736 |
| 2011 | $532 | $12,736 |
Find assessor info on the county website
Monthly payment
Est. payment
Payment breakdown
Explore the cost of this home by adjusting the details. Changes won't be saved.Climate risks
Neighborhood: 61310
Nearby schools
Schools provided by the listing agent
- District: 272
Source: MRED as distributed by MLS GRID. This data may not be complete. We recommend contacting the local school district to confirm school assignments for this home.


Similar homes
- $215,0004 bd3 ba2.7k sqft147 W Hubbard St, Amboy, IL 61310New
 MLS ID #12776710, Tim Crawford, Crawford Realty, LLC. MRED as distributed by MLS GRID
 - $189,0003 bd2 ba1.5k sqft104 N East Ave, Amboy, IL 61310Active
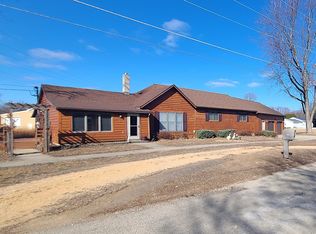 MLS ID #12575440, Sylvia Latta, Heartland Realty 11 LLC. MRED as distributed by MLS GRID
 - $169,9993 bd1 ba2k sqft116 N Jefferson Ave, Amboy, IL 61310For Sale
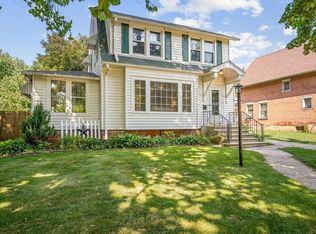 MLS ID #202604704, Jesse Linczmaier. NorthWest Illinois Alliance of REALTORS®
 - $128,0004 bd2 ba1.5k sqft128 N Mason Ave, Amboy, IL 61310Active
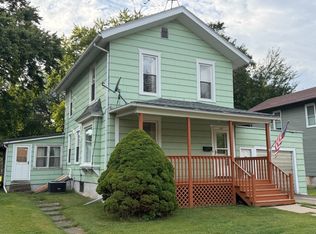 MLS ID #12761381, Lori Erbes, Erbes Realty LLC. MRED as distributed by MLS GRID
