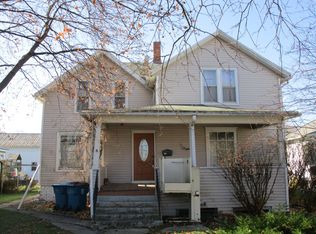
Welcome to 608 10th Ave, Mendota, IL! Located in the heart of Mendota, this charming home offers four generously sized bedrooms with tall ceilings, creating a spacious and inviting atmosphere throughout. Featuring two full bathrooms, including a recently updated main-level bathroom. Enjoy relaxing mornings or entertaining guests on the expansive front porch, perfect for making lasting memories. Or enjoy the nice spacious backyard. Complete with a one-car garage and situated in a great location, this home has plenty to offer.
New
$189,999
608 10th Ave, Mendota, IL 61342
4beds
1,554sqft
Single Family Residence
Built in 1863
-- sqft lot
$-- Zestimate®
$122/sqft
$-- HOA
What's special
Recently updated main-level bathroomTall ceilingsFour generously sized bedroomsNice spacious backyardSpacious and inviting atmosphereExpansive front porchOne-car garage
- --
- 290
- views
- 18
- saves
Zillow last checked:
Listing updated:
Listed by:
Jenaro Yasit Y Terrazas (630)870-1000,
Smart Home Realty
Source: MRED as distributed by MLS GRID,MLS#: 12804979
Facts & features
Interior
Bedrooms & bathrooms
- Bedrooms: 4
- Bathrooms: 2
- Full bathrooms: 2
Rooms
- Room types: Foyer
Primary bedroom
- Features: Flooring (Hardwood)
- Level: Second
- Area: 182 Square Feet
- Dimensions: 13X14
Bedroom 2
- Features: Flooring (Hardwood)
- Level: Second
- Area: 144 Square Feet
- Dimensions: 9X16
Bedroom 3
- Features: Flooring (Hardwood)
- Level: Second
- Area: 120 Square Feet
- Dimensions: 10X12
Bedroom 4
- Level: Main
- Area: 182 Square Feet
- Dimensions: 14X13
Dining room
- Features: Flooring (Hardwood)
- Level: Main
- Area: 216 Square Feet
- Dimensions: 12X18
Foyer
- Features: Flooring (Hardwood)
- Level: Main
- Area: 78 Square Feet
- Dimensions: 6X13
Kitchen
- Level: Main
- Area: 196 Square Feet
- Dimensions: 14X14
Living room
- Features: Flooring (Hardwood)
- Level: Main
- Area: 182 Square Feet
- Dimensions: 13X14
Heating
- Has Heating (Unspecified Type)
Cooling
- Wall Unit(s)
Appliances
- Included: None
Features
- Basement: Unfinished,Full
Interior area
- Total structure area: 0
- Total interior livable area: 1,554 sqft
Property
Accessibility
- Accessibility features: No Disability Access
Features
- Stories: 2
- Patio & porch: Porch
Lot
- Dimensions: 50X110X15X40
Details
- Parcel number: 0133307011
- Special conditions: None
- Other equipment: None
Construction
Type & style
- Home type: SingleFamily
- Property subtype: Single Family Residence
Materials
- Vinyl Siding
- Foundation: Brick/Mortar
- Roof: Asphalt
Condition
- New construction: No
- Year built: 1863
Utilities & green energy
- Electric: Circuit Breakers
- Sewer: Public Sewer
- Water: Public
Community & HOA
HOA
- Services included: None
Location
- Region: Mendota
Financial & listing details
- Price per square foot: $122/sqft
- Tax assessed value: $31,326
- Annual tax amount: $2,717
- Date on market: 11/9/2026
- Ownership: Fee Simple
Estimated market value
Not available
Estimated sales range
Not available
Not available
Price history
| Date | Event | Price |
|---|---|---|
| 7/18/2024 | Sold | $80,000-11.1%$51/sqft |
Source:  MRED as distributed by MLS GRID #12095424 Report a problem | ||
| 7/6/2024 | Pending sale | $90,000$58/sqft |
Source: MRED as distributed by MLS GRID #12095424 Report a problem | ||
| 6/28/2024 | Listed for sale | $90,000$58/sqft |
Source: MRED as distributed by MLS GRID #12095424 Report a problem | ||
Public tax history
| Year | Property taxes | Tax assessment |
|---|---|---|
| 2025 | $2,480 | $31,326 +9.4% |
| 2024 | $2,480 +4.4% | $28,629 +7.4% |
| 2023 | $2,376 +8.1% | $26,662 +9.7% |
| 2022 | $2,198 +0.4% | $24,306 +5.6% |
| 2021 | $2,188 | $23,009 +5.9% |
| 2020 | -- | $21,725 |
| 2019 | $2,088 | $21,725 +2.2% |
| 2018 | $2,088 +35.5% | $21,249 +0.1% |
| 2017 | $1,541 +5.3% | $21,229 +4.4% |
| 2016 | $1,463 | $20,325 +3.1% |
| 2015 | $1,463 +8.6% | $19,708 -12.7% |
| 2012 | $1,347 | $22,573 -5.7% |
| 2011 | -- | $23,940 -1.1% |
| 2010 | -- | $24,196 |
Find assessor info on the county website
Monthly payment
Est. payment
Payment breakdown
Explore the cost of this home by adjusting the details. Changes won't be saved.Climate risks
Neighborhood: 61342
Nearby schools
Schools provided by the listing agent
- High: Mendota Twp High School
- District: 289
Source: MRED as distributed by MLS GRID. This data may not be complete. We recommend contacting the local school district to confirm school assignments for this home.
Similar homes
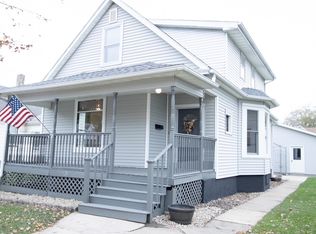
- $194,0004 bd2 ba1.7k sqft1210 Jefferson St, Mendota, IL 61342Price Change
 MLS ID #12800116, Wendy Fulmer, Coldwell Banker Today's. MRED as distributed by MLS GRID
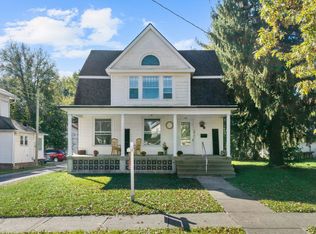
- $220,0005 bd2 ba1.9k sqft1107 6th St, Mendota, IL 61342New
 MLS ID #12807936, Michelle Falesch, Keller Williams Infinity. MRED as distributed by MLS GRID
- $199,5003 bd2 ba1.3k sqft710 Carolyn St, Mendota, IL 61342For Sale
 MLS ID #202604709, Gloria Cogdal. NorthWest Illinois Alliance of REALTORS®
- $160,0003 bd2 ba1.6k sqft410 3rd St, Mendota, IL 61342Active
 MLS ID #12621813, Jami Bauer, Town & Country Realty Sales. MRED as distributed by MLS GRID
